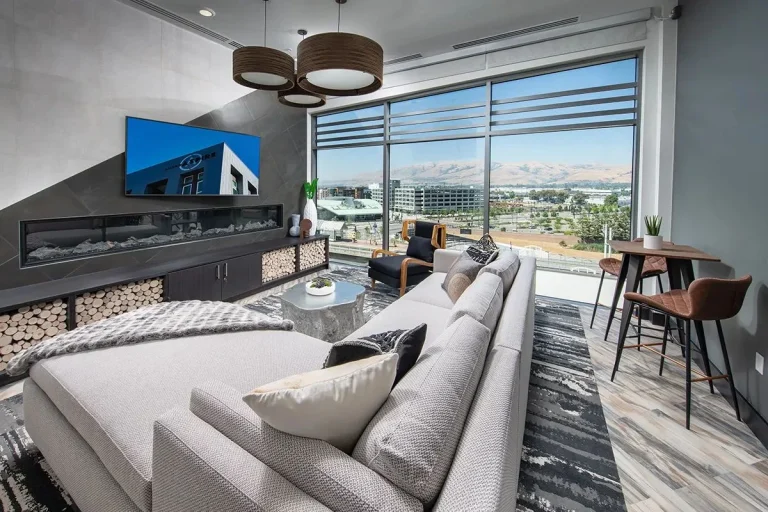
Why Interior Design Should Start at Schematic Design on an Apartment Project
The rent you underwrote gets decided in spaces nobody has drawn yet. Bringing interiors in at schematic design is the cheapest way to protect it.


The rent you underwrote gets decided in spaces nobody has drawn yet. Bringing interiors in at schematic design is the cheapest way to protect it.
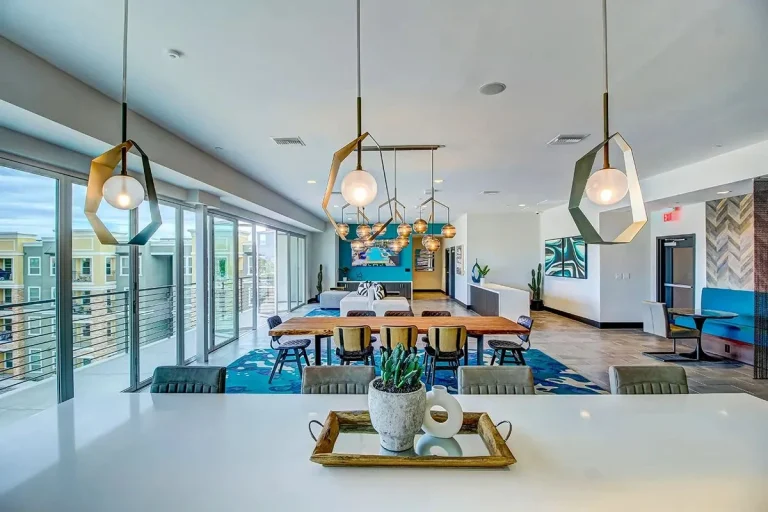
Every trend makes a great rendering. Only some of them show up in lease-up speed and renewals, and the difference is usually visible long before opening day.
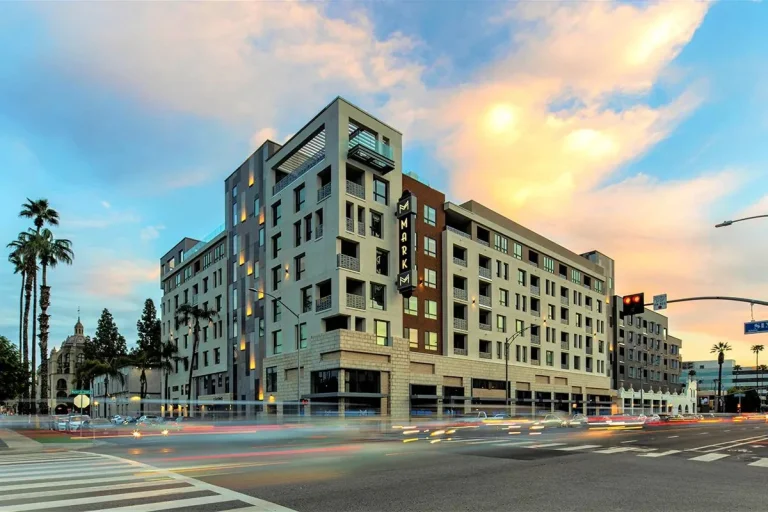
Most interior change orders aren’t design changes at all. They’re questions the drawings never answered, and the field has to stop and ask.
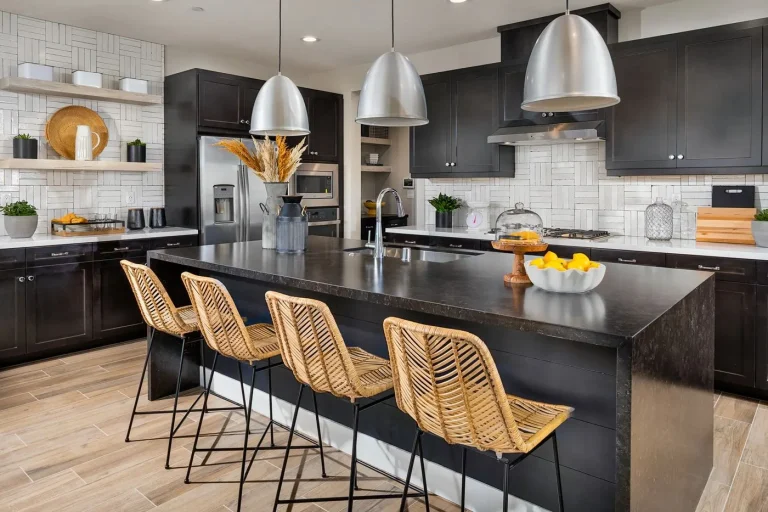
The model does more leasing than any brochure. The trick is knowing which parts should be built into the unit and which should simply be set on top of it.
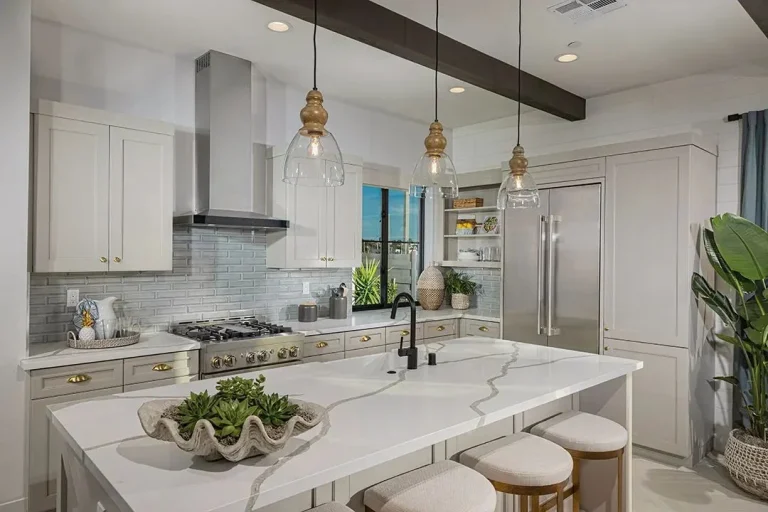
A tiered finish program can be one of the sharpest revenue tools in the building, or a spreadsheet exercise that adds cost without adding rent. Here’s how we think about the difference.
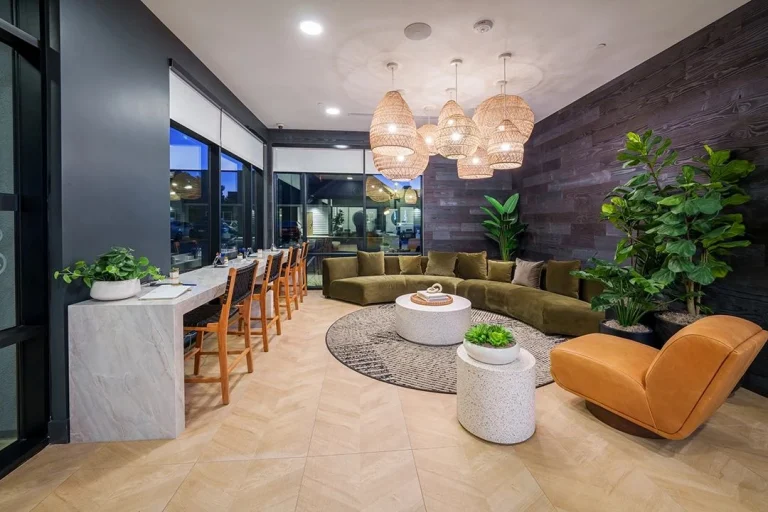
Before the leasing agent says a word, the lobby has already made its pitch. Here’s how we design those first ten seconds so the pitch lands.
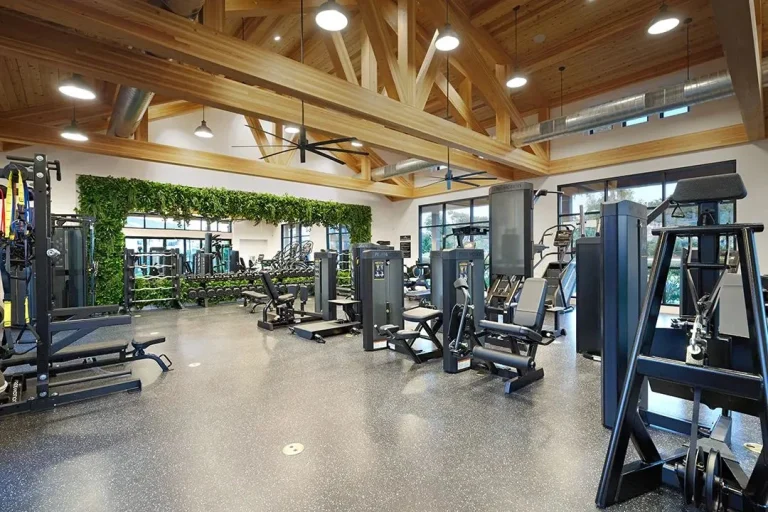
A fitness center can replace a gym membership or become a room of shiny machines nobody touches. The difference is layout, light and a little honesty about how people work out.

The roof deck always looks perfect in the rendering. Making it comfortable in fog, wind, heat and rain is the part that decides whether residents use it.

In our experience, residents visit the package room more often than almost any other space on the ground floor. It deserves more design attention than a closet behind the lobby.
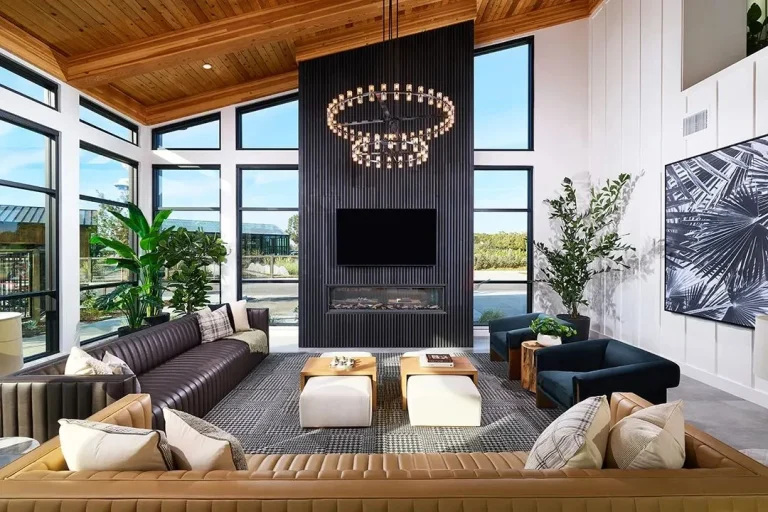
A portfolio tells you what a firm can make look good. The questions below tell you whether they can deliver it on your schedule, on your budget and in a way that helps the building lease.