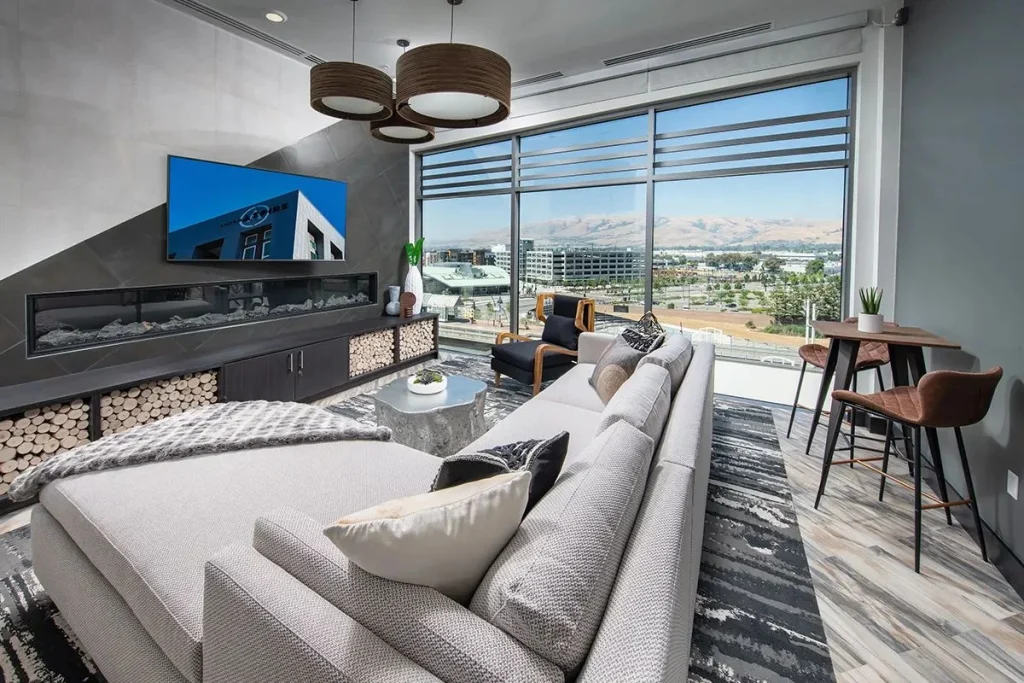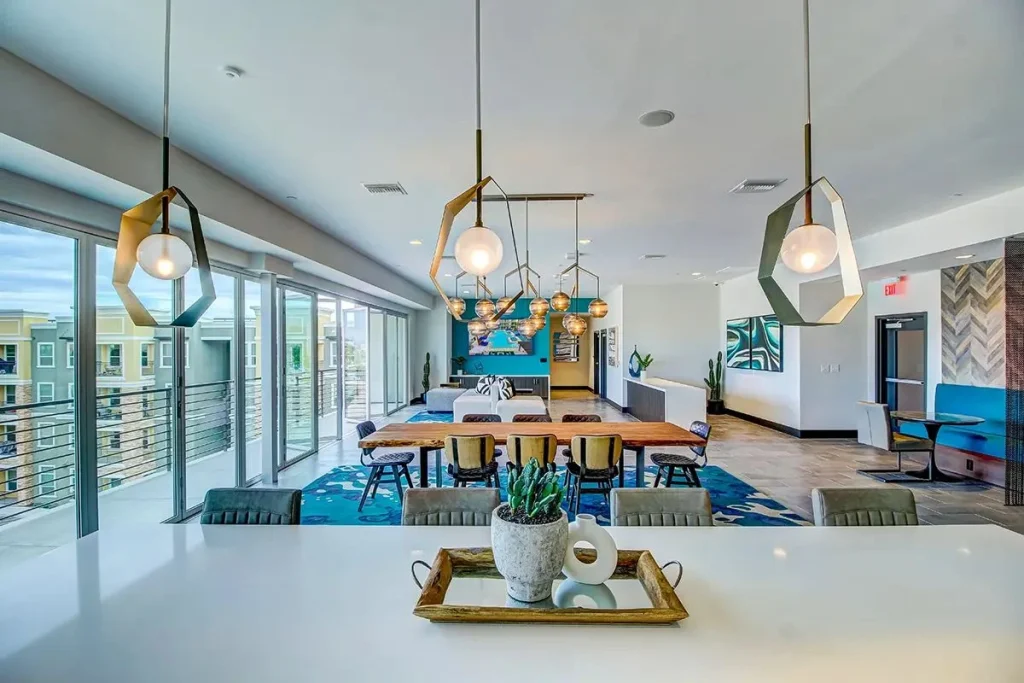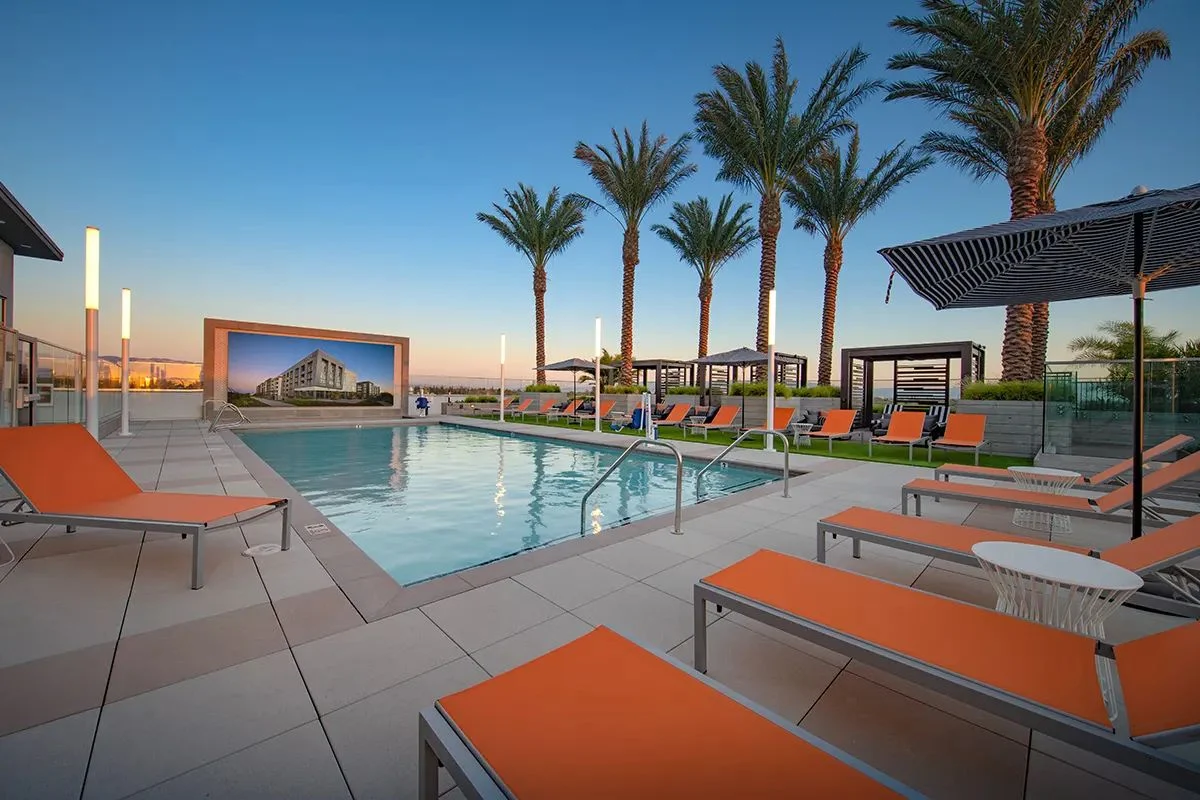
Outdoor amenity space is some of the best value in an apartment building. It adds a place to gather without adding conditioned square footage, it shows beautifully on a tour, and it gives residents in smaller units a sense of room to breathe.
It’s also the space most likely to disappoint. A roof deck that’s windy, glaring or too hot for half the day becomes a place people visit once and then describe as “nice, but.” What we see separate the buildings where outdoor space pulls its weight from the ones where it sits empty is simple: the good ones were designed for the worst weather of the year, not the best.
Design for your actual climate
We work nationwide cross the Coast and Hawaii, and no two microclimates behave the same way. A deck that works in one city will struggle in another.
| Setting | The challenge | What helps |
|---|---|---|
| Coastal and fog belt | Cool afternoons, damp air, wind | Wind screens, heaters, fire features, covered seating |
| Inland valleys | Strong summer heat and sun | Deep shade, misting where allowed, light-colored surfaces |
| Urban high-rise | Wind at height, downdrafts | Glass or solid screening, heavy furniture, sheltered pockets |
| Hawaii | Sun, salt air, sudden showers | Corrosion-resistant materials, covered zones, quick-drying fabrics |
| Mountain and high desert markets | Cold shoulders, big temperature swings | Heaters, fire, a warm indoor room right next door |
The starting point is always the same question: what’s the least comfortable afternoon of the year on this site, and what would it take to make someone want to sit outside anyway?
Shade, wind and warmth
Shade. Trellises, shade sails, umbrellas and covered pavilions all work, but they need to be planned into the structure early. Umbrella bases and shade structures need anchoring or ballast that shows up in the drawings, not just the furniture plan.
Wind. On a roof, wind is the silent amenity killer. Glass screens, planters and solid walls can create calm pockets where people actually want to sit. We map the prevailing wind with the architect and landscape team before the layout gets locked.
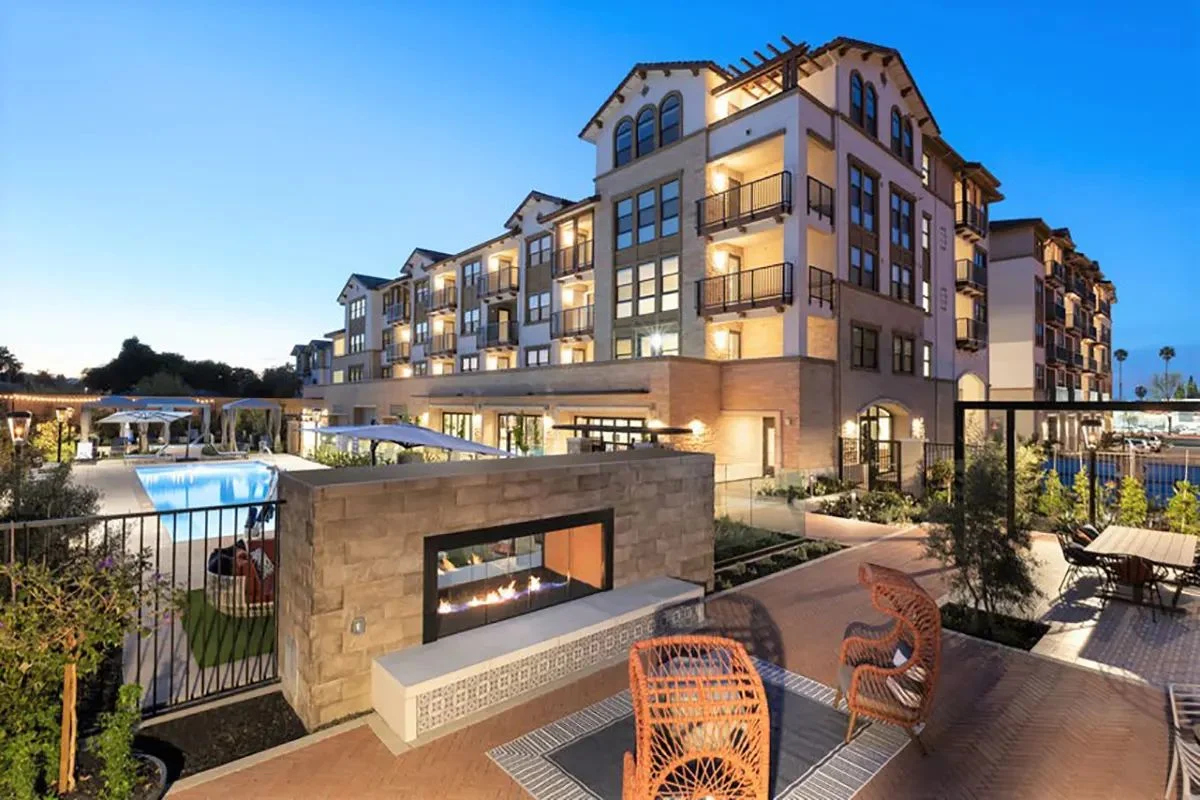
Warmth. Fire features and overhead heaters extend the season, especially in coastal and mountain markets. Gas and electrical service for them is a schematic design conversation.
Rain. Covered areas, drainage that doesn’t puddle under the seating and fabrics that dry quickly let the space recover fast after a storm.
Zones, not a single big deck
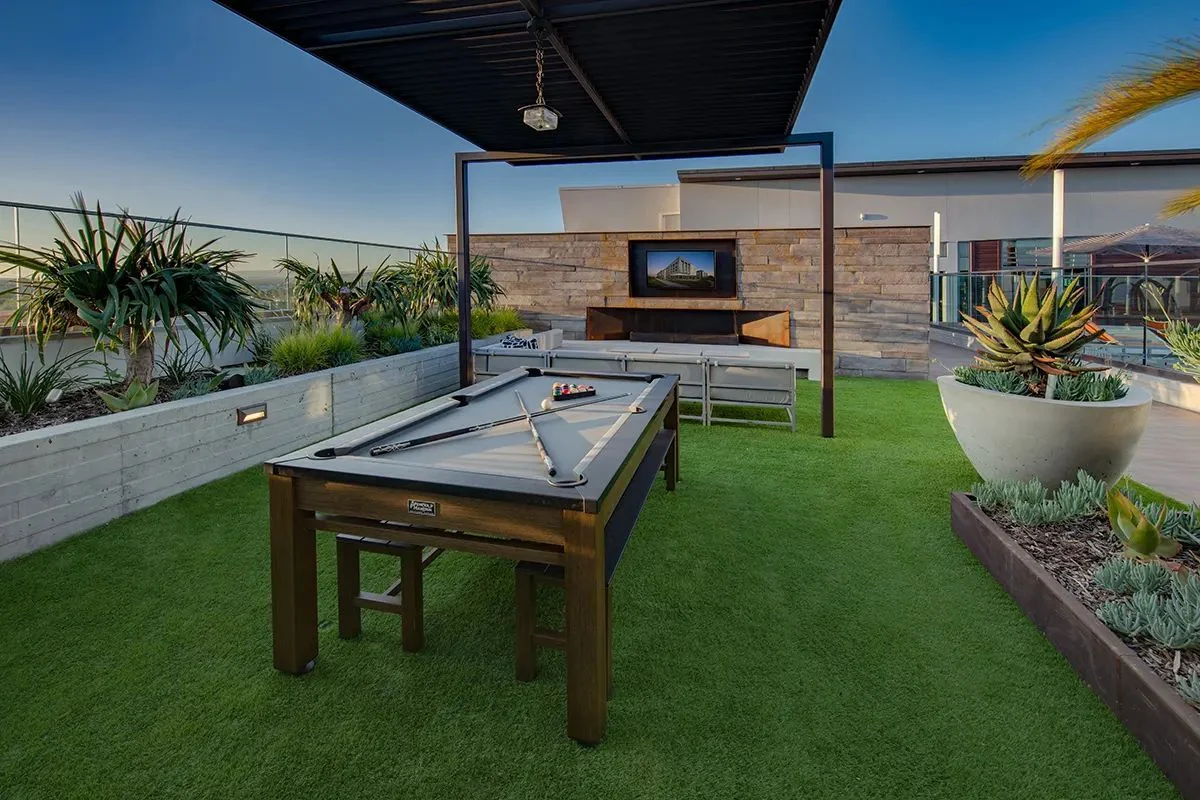
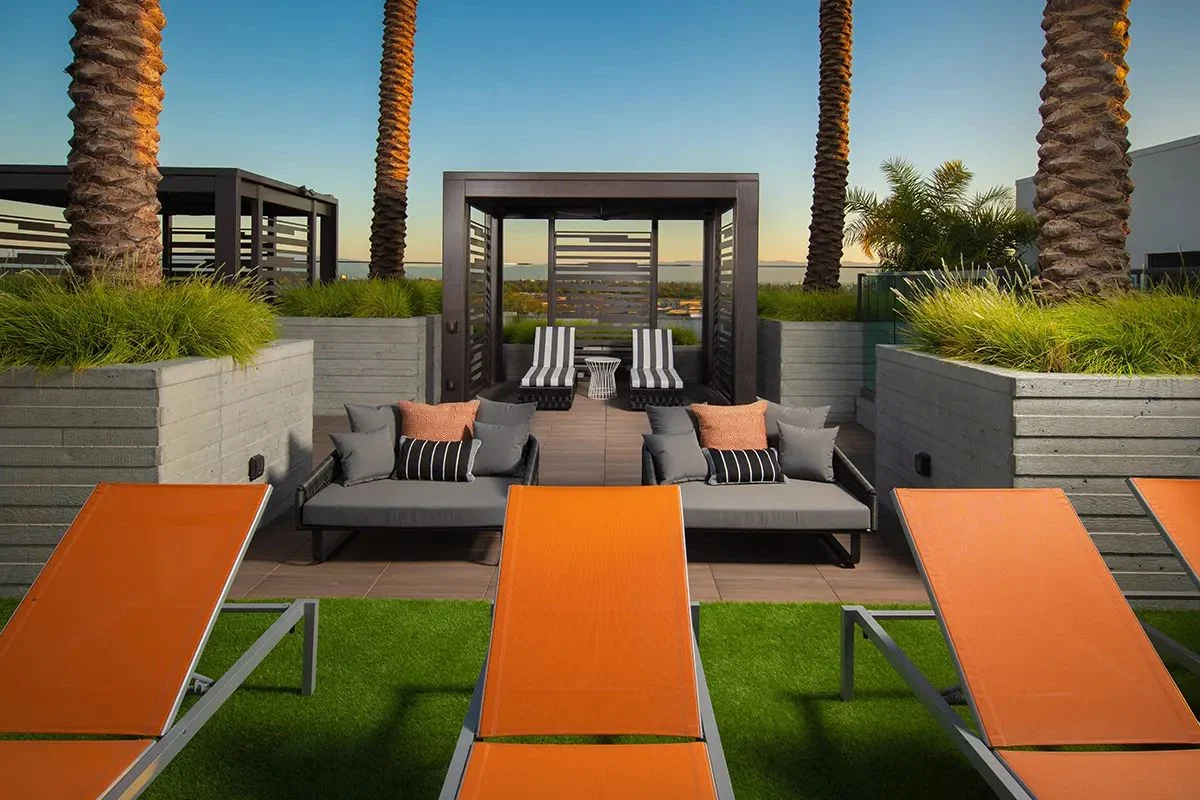
Like any good outdoor amenity space works better when it’s broken into zones. A single open deck with one furniture arrangement feels like a waiting area. A few distinct zones feel like a place to spend an evening.
- Grill and dining. Grills with prep counters, a sink if possible and dining tables close by. This is often the busiest outdoor zone.
- Lounge. Deep seating around a fire feature or a view.
- Quiet corner. A spot for reading or a phone call away from the grill crowd.
- Play. Lawn games, a putting green or a flexible open area, depending on the renter profile.
- Private pockets. Cabanas or semi-enclosed seating that residents can reserve for a small gathering.
Design the deck for its worst afternoon of the year, and it’ll be packed on its best.
Furniture that survives outside
Outdoor furniture has a tough job. Sun fades it, wind moves it, salt air corrodes it and residents drag it around. We select commercial outdoor pieces with UV-stable finishes, weight that stays put in a gust and marine grade fabrics made to handle moisture. Near the ocean, we pay close attention to metal finishes and hardware, because salt air is unforgiving.
Light it for the evening
A lot of outdoor use happens after work, which means after dark for much of the year. String lights, low path lighting, lit planters and uplighting on key trees or walls turn a deck into an evening destination. The lighting also shows beautifully on a twilight tour, which is when many prospects first see the roof.
Connect indoors and out
The best outdoor spaces sit right next to an indoor clubroom or kitchen. That connection lets a party spill outside on a nice night and retreat inside when the fog rolls in. It also gives residents a restroom, water and a place to plug in, which makes the outdoor space easier to use for longer stretches.
Plan for maintenance from day one
Outdoor spaces need care. Irrigation, drainage, furniture cleaning, grill maintenance and periodic fabric replacement are all part of the life of the space. When we select materials, we think about how easy they are to maintain and replace over time, so the deck looks as good in year five as it did at the grand opening.
We’ve been designing outdoor amenity spaces for 31 years, and the lesson hasn’t changed: comfort is the amenity. Views, cabanas and fire features all help, but only if residents feel good sitting there.
The short version
- Design outdoor space for the site’s least comfortable afternoon, not the rendering’s golden hour.
- Plan shade, wind protection, heat and drainage early, and break the deck into distinct zones.
- Select commercial outdoor furniture, evening lighting, and an indoor connection.
Nothing makes us happier than seeing a roof deck full on a chilly evening. That means the heaters, the screens and the fire did their jobs.