Every year brings a new batch of amenity ideas. Some of them are genuinely better ways to live in an apartment building. Some of them exist mostly because they photograph well at dusk. Both kinds end up in pitch decks, and both kinds cost real money per square foot.
We’ve been designing multifamily amenity floors since 1995, and we’ve walked a lot of those buildings a year or two after opening. What we see separate the buildings that hit pro forma rent from the ones that don’t is rarely the number of amenities. It’s whether each room has a weekly job in a resident’s life.
Two tests for every idea
Before an amenity makes the program, we like to run it through two simple tests.
The tour test. Does this room help a leasing agent close? Will a prospect walk through it and picture themselves there, or will they glance in and keep moving?
The Tuesday test. On an ordinary Tuesday evening in month fourteen, is anybody in here? What are they doing? Would they notice if it disappeared?
The amenities that lease, pass both. The brochure amenities pass the first and fail the second. That’s fine for a lease-up, and a problem for renewals, because the renter who never uses the rooftop cinema is paying for it anyway and eventually does the math.
Ideas that tend to earn their square footage
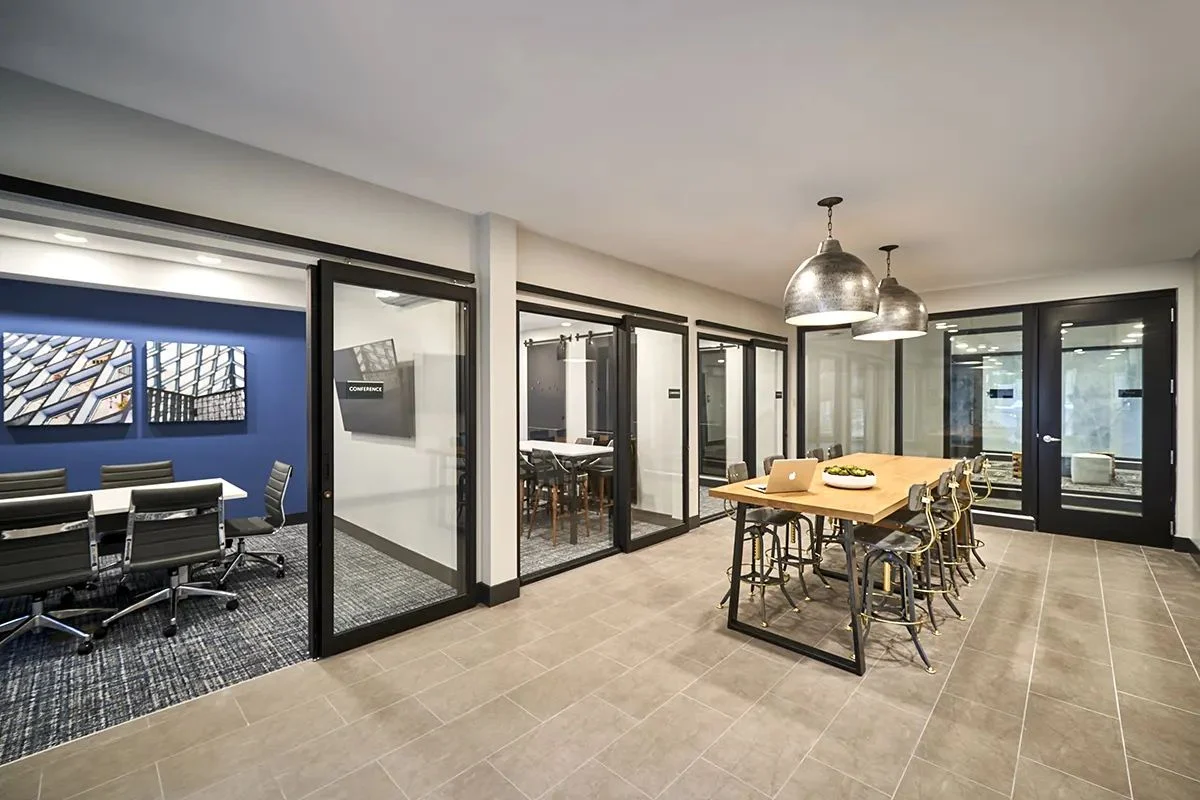
Coworking that’s actually built for work. Not a lounge with a laptop in the rendering. Real work surfaces, power at every seat, a few private rooms for calls, good task lighting and acoustic control. When it’s done right, residents use it every weekday, and prospects who work from home notice immediately.
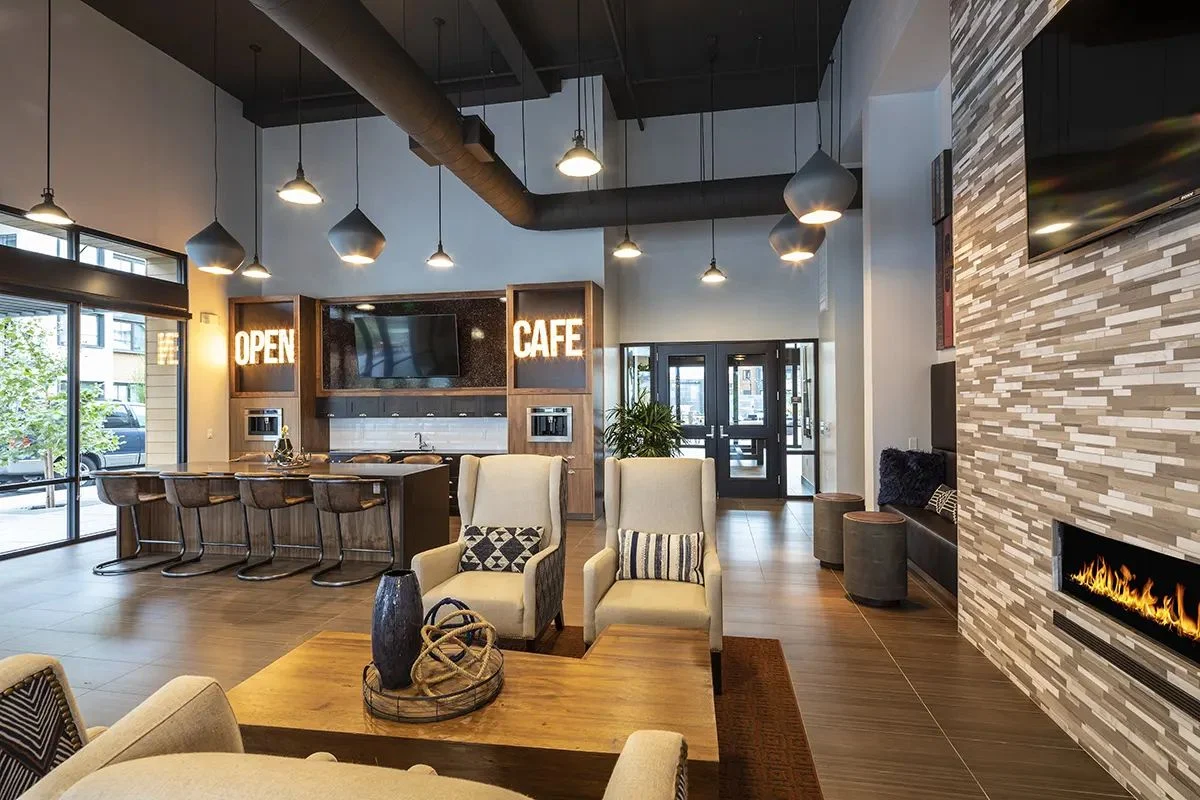
A coffee bar with a reason to linger. A good coffee setup near the lobby pulls residents through the common areas every morning. It makes the building feel alive on a tour at any hour.
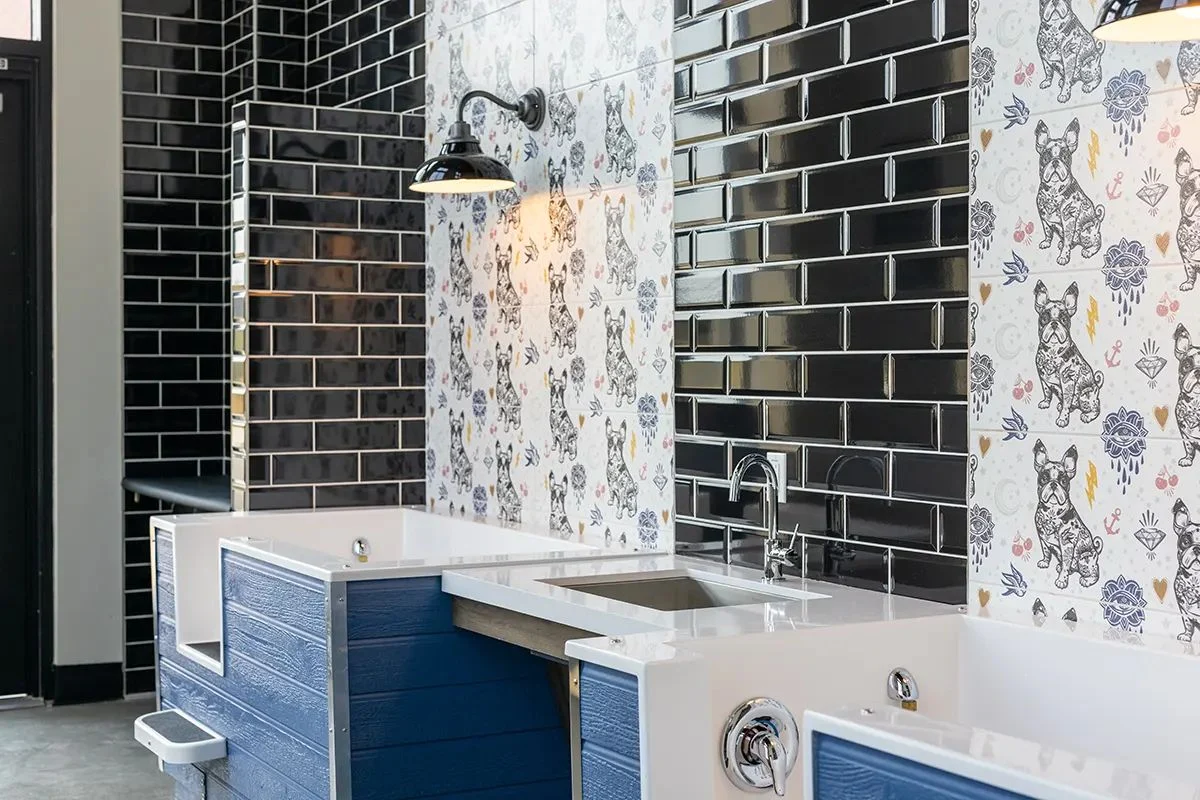
Pet spaces. A dog Spa is modest in size and gets steady use in pet-heavy buildings. It also keeps muddy paws out of the corridors, which operations appreciates.
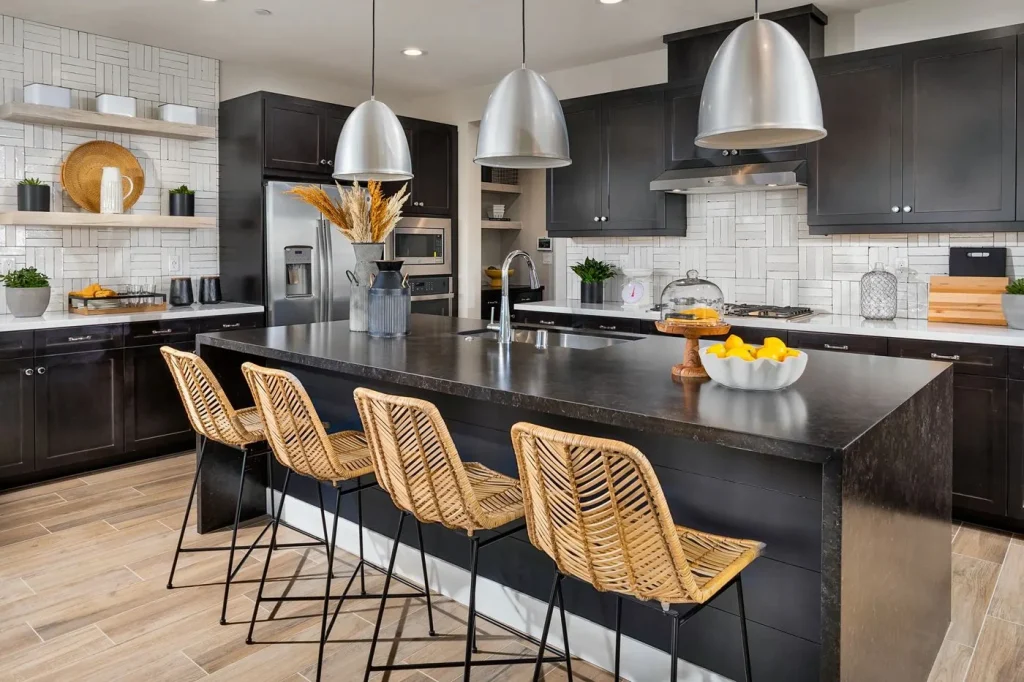
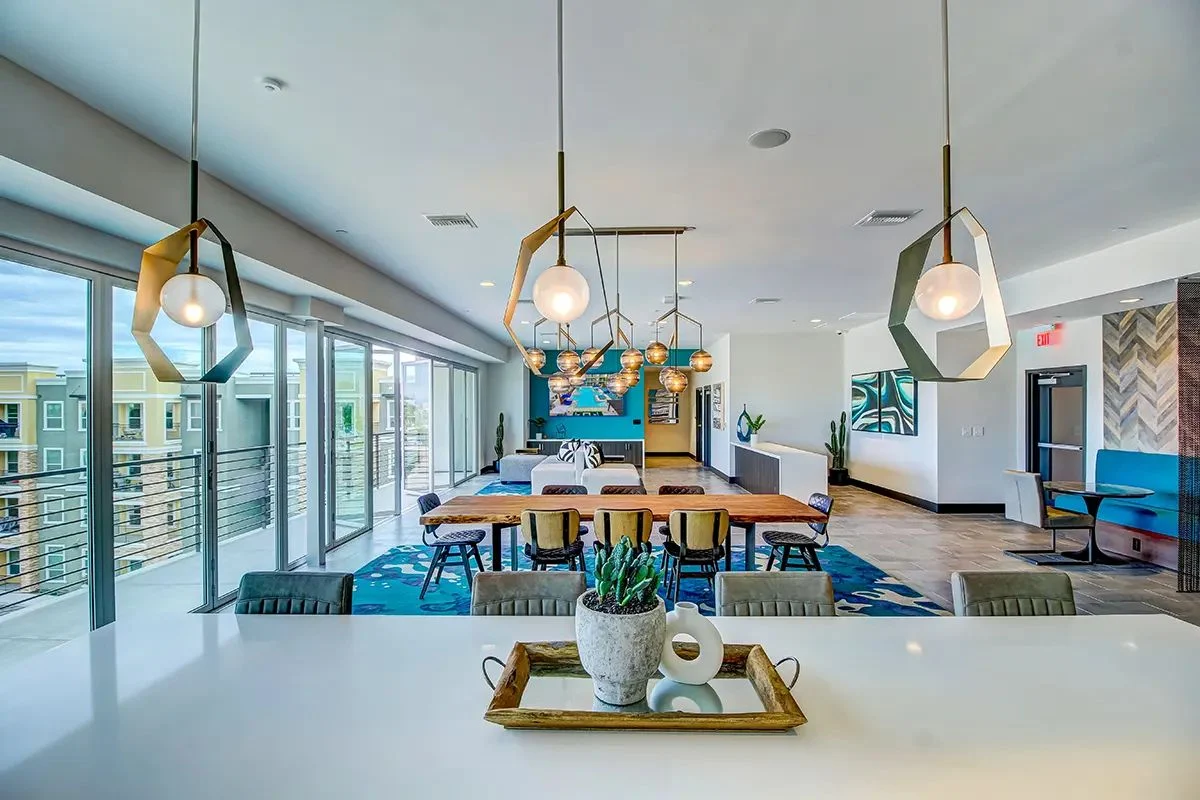
Hosting kitchens. A clubroom kitchen that’s reservable for a birthday dinner or a watch party gives residents a reason to invite friends over. That’s how a building becomes a place people are proud to live.
Fitness with real variety. Not more cardio machines, but a mix of strength, functional training and open floor space for stretching and classes.
Outdoor rooms with shade and wind protection. A roof deck or courtyard that’s comfortable most of the year, not just in the photo shoot light.
Ideas that often photograph better than they perform
- Single-purpose rooms that need a reservation. A screening room or a specialty room that does one thing tends to be dark most of the week.
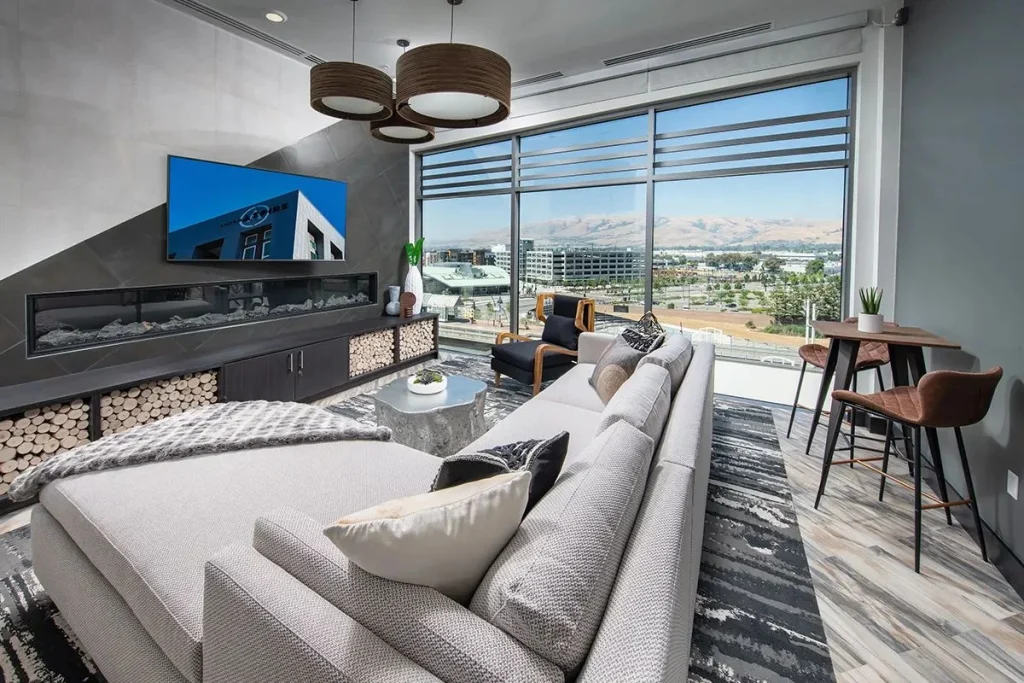
- The oversized sky lounge with no shade. Gorgeous at sunset. Unbearable at two in the afternoon in July.
- The trend of the moment. Whatever wall treatment or game everyone is doing this year will look dated in a few, and you’ll still own it.
- Demonstration spaces without programming. A chef’s kitchen or a maker room is wonderful if someone runs events there. Without a plan, it becomes the building’s nicest storage room.
- Amenities tucked out of sight. If a room isn’t on the tour route or visible from a daily path, many residents never discover it.
An amenity earns its keep on an ordinary Tuesday, not at the grand opening.
None of these are always wrong. A screening room can work in a building where the management team runs movie nights. The question is whether the plan for using the room exists, not just the plan for building it.
A quick way to sort the list
| Amenity idea | When it tends to lease | When it tends to sit empty |
|---|---|---|
| Coworking | Real desks, power, call rooms, quiet | Lounge seating dressed as an office |
| Clubroom kitchen | Reservable, good for hosting | No booking system, no reason to use it |
| Roof deck | Shade, wind screens, heaters, lighting | Open, exposed, one furniture layout |
| Game room | Flexible, near the social core | Hidden at the back, one game only |
| Pet spa | Pet-heavy renter profile | Low pet ownership in the comp set |
| Fitness center | Variety, daylight, open floor | Rows of cardio facing a wall |
Think about operations and year five
Every amenity has a cost after the ribbon is cut. Staffing, cleaning, programming, repairs and replacement all land on the operating budget. The amenities that lease and renew tend to be the ones that are easy to run. The brochure amenities often need someone to schedule, supervise or restock them, and when that doesn’t happen, the room fades.
We also look at how each space ages. A room built around a trend has a shorter shelf life than a room built around a habit. Coffee, work, fitness, pets and hosting friends are habits. They’ll still be here in ten years.
Our approach
On every multifamily project, we start with the target renter and the competitive set, then work backward to a program. We plan the tour route so the best amenities are seen, not hunted for. And we design each room so it can flex as the renter profile shifts over the life of the asset. That flexibility is a big part of why buildings we worked on years ago still feel current to the more than 1,000,000 residents who have called them home.
The short version
- Run every amenity through the tour test and the Tuesday test.
- Coworking, coffee, pets, Clubroom kitchens, varied fitness and comfortable outdoor amenities tend to earn their space.
- Single-purpose, trend-driven or hidden rooms often look great and sit empty.
Our favorite site visit is the one where we can’t find an open seat in the clubroom. That’s a building people chose and then chose again at renewal.