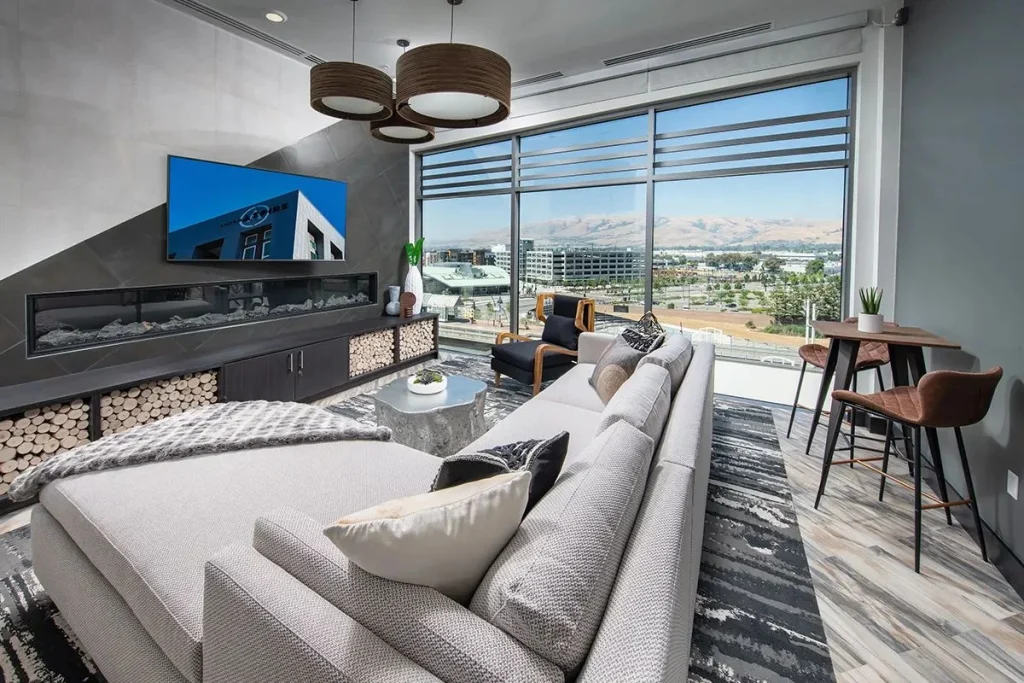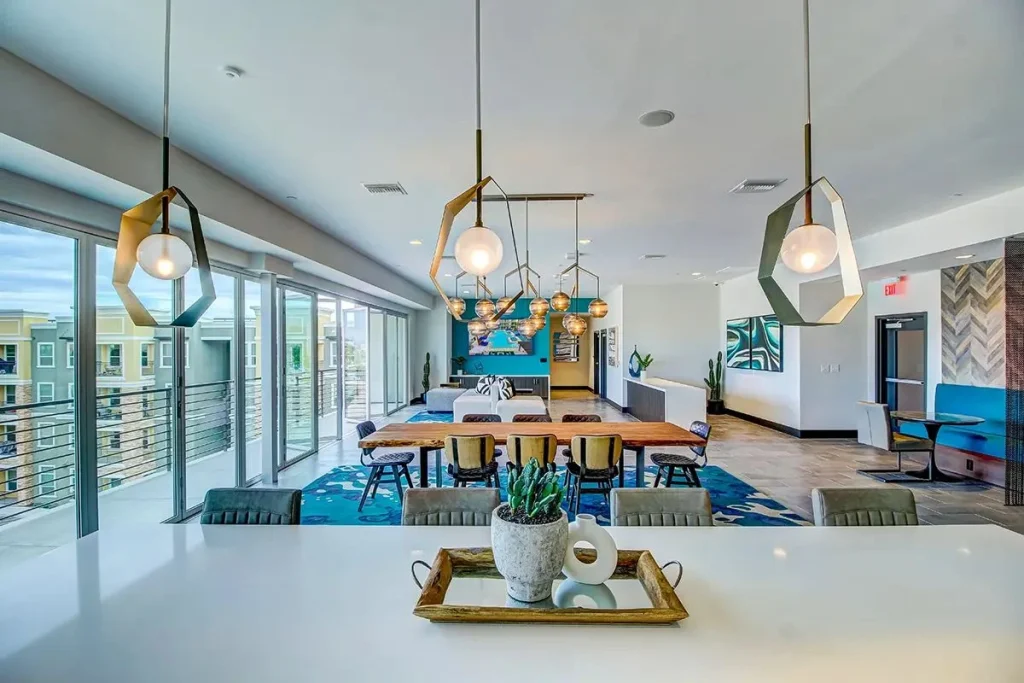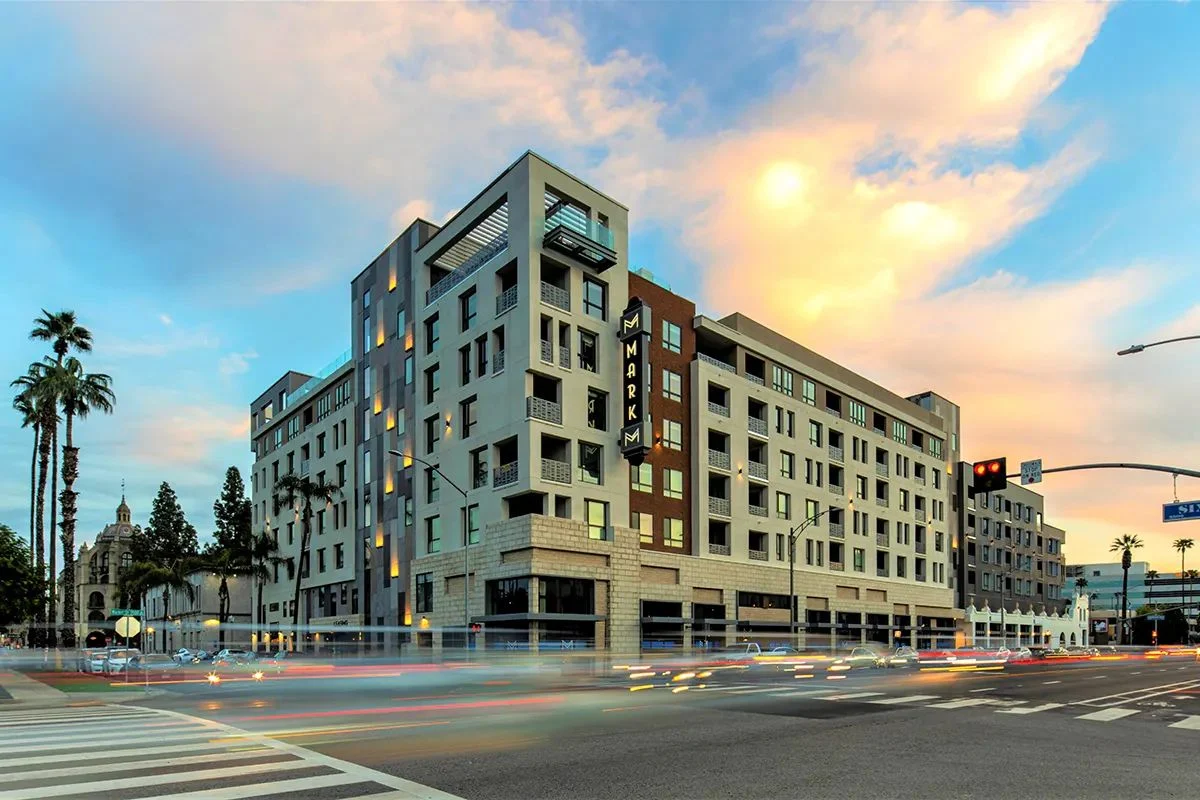
Ask any superintendent what slows down an interiors scope and you’ll rarely hear “the design.” You’ll hear about missing dimensions, finish schedules that don’t match the plans, a millwork elevation with no section, or a pendant light specified for a ceiling that turned out to be two feet lower than the rendering suggested.
Each of those becomes an RFI. Each RFI waits for an answer. And while it waits, the trade either stops, guesses, or moves to another floor and comes back later. That’s how a clean schedule quietly slips a week at a time.
What we see separate the buildings that open on time from the ones that limp to TCO is often not the complexity of the interiors. It’s whether the interior construction documents were complete enough that the field never had to guess.
Why interior CDs deserve their own attention
On many apartment projects, the architect’s set carries the building and the interiors package gets folded in late. The result is two sets of information that almost agree. Almost is expensive.
Remember the change curve. The same change that costs about $10 to $15 to fix while the CDs are being drawn costs $25 to $50 once construction is underway. A gap in the drawings is simply a change that hasn’t been discovered yet. Every one you catch on paper is money and time you keep.
What “accurate” actually means
A good-looking interior set isn’t the same as an accurate one. Here’s what we check before a set goes out for bid.
Finish plans that match the finish schedule. Every tag on the plan exists in the schedule, and every schedule item appears somewhere on a plan. Sounds obvious. It’s the most common gap we find on sets we review.
Dimensioned millwork with sections. Reception desks, kitchen islands, bars, mail and package walls, and built-in banquettes need elevations, sections and material callouts. A pretty perspective is not a shop drawing.
Transitions and thresholds. Where the lobby tile meets the corridor carpet, where the LVT meets the tile in the unit bath. Every change in material needs a detail and a height.
Blocking and backing. TVs, wall-hung art, grab bars, shelving, mirrors and heavy light fixtures all need blocking in the wall before drywall closes. If it isn’t drawn, it often isn’t installed.
Lighting and power coordinated with furniture. Floor outlets under the sofa, outlets at the work counter, a junction box centered on the dining table, not the room.
Accessible mounting heights. Controls, hooks, dispensers and hardware placed inside the reach range of about 15 to 48 inches off the floor, noted on the elevations, so nobody is relocating them after the inspection.
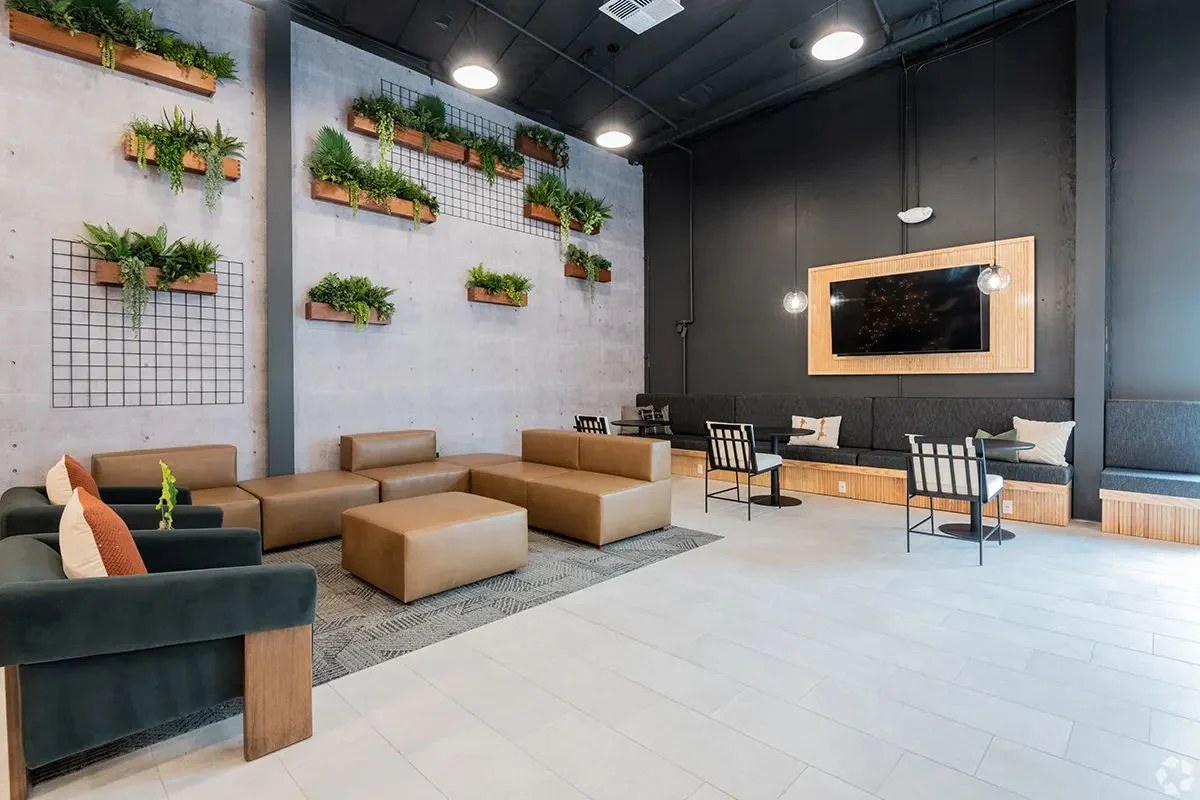
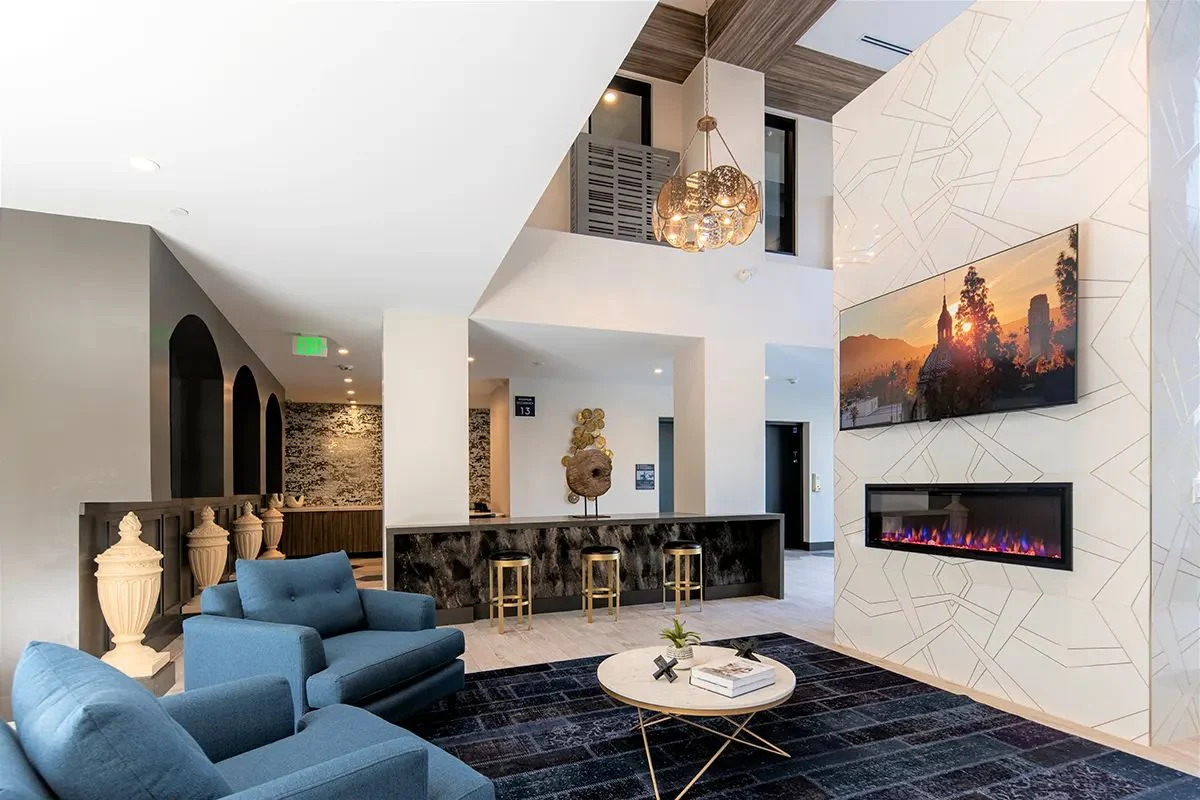
Where the field gets stuck
| Drawing gap | What happens on site |
|---|---|
| Finish tag missing from schedule | Sub stops, submits an RFI, installs something close enough |
| No millwork section | Fabricator guesses, shop drawings bounce back and forth |
| Transition not detailed | Lippage, trip edges, rework before inspection |
| Blocking not shown | Drywall opened back up to add backing |
| Lighting not tied to furniture | Fixture lands off-center, gets moved or stays wrong forever |
| FF&E dimensions not verified | Furniture delivered that doesn’t fit the room or the elevator |
That last one deserves a note. Furniture has to get into the building before it gets into the room. We verify elevator cab sizes, door widths and corridor turns against the largest pieces on the FF&E list while the documents are still being drawn.
A gap in the drawings is a change order that hasn’t been discovered yet.
How we keep the set tight
After 31 years of producing interior construction documents for multifamily builders, we have built our process around catching gaps before the GC does.
- Coordinate with the architect’s backgrounds continuously. Ceiling heights, column locations and wall types get checked every time the base set updates.
- Run an internal QA review. Someone who didn’t draw the set checks it against the schedule, the specs and the FF&E list.
- Tie the FF&E to the plans. Every piece of furniture has a location, a dimension and a power requirement that shows up in the drawings.
- Price alternates before bid. If a finish might get value engineered, we have an alternate.
- Answer RFIs fast. A quick, clear answer keeps the trade working. Our goal is to be the easiest consultant on the job to get an answer from.
The schedule benefit is real
Interiors are near the end of the critical path. By the time the finishes go in, the lender, the leasing team and the grand opening date are all watching. That’s the worst moment to discover a missing detail. A clean interior set lets the GC sequence trades with confidence, order long-lead items early and hit the punch walk with a short list.
It also protects the design. When the documents are clear, the building gets built the way it was approved. When they’re vague, the field fills the gaps, and the field is optimizing for speed, not for how the lobby photographs.
And after the drawings
Because we also handle FF&E procurement and install, we see the whole chain. The same team that drew the room orders the furniture, tracks the freight and installs the FF&E. That continuity is a big reason the rooms come out matching the drawings, and the drawings matching the rooms.
There’s no better feeling than a punch walk where the super has nothing to say about the interiors. We chase that every time.