Think about how residents actually live in an apartment building. They might use the fitness center a few times a week and the roof deck on nice weekends. But packages arrive constantly: online orders, groceries, meal kits, pharmacy deliveries, returns going back out. For many residents, the trip to pick up a package is the most frequent amenity interaction they have.
Yet on a lot of projects, the package room gets whatever space is left over after everything else is planned. What we see separate the buildings where residents rave about convenience from the ones where the front desk is buried in boxes is whether delivery logistics were designed from the start, alongside the lobby and the loading plan.
Start with the flow, not the room
Before sizing the package room, map the paths.
The courier path. Where does the delivery driver park? How do they get in? Can they drop packages without walking through the lobby seating or needing staff to let them in?
The resident path. Can residents reach packages on their daily route home, ideally between the entry and the elevator, without a detour?
The staff path. If staff handles oversized items or deliveries that need a signature, where do those go, and how do they notify residents?
The return path. Residents send things back too. A clear drop spot for returns keeps outgoing packages from piling up at the front desk.
When those paths are mapped at schematic design, the package room lands in the right spot. When they’re figured out after the plans are set, the solution is usually a crowded corner of the lobby.
Lockers, package rooms or both
| Approach | What it does well | What to watch |
|---|---|---|
| Smart lockers | Secure, self-service, available at all hours | Oversized items don’t fit, needs power and data |
| Secure package room | Holds large volumes and odd sizes | Needs access control, can get messy without shelving |
| Hybrid | Lockers for everyday items, room for overflow | Takes more planning and a bit more space |
| Refrigerated lockers | Groceries and meal kits | Needs dedicated power, regular cleaning |
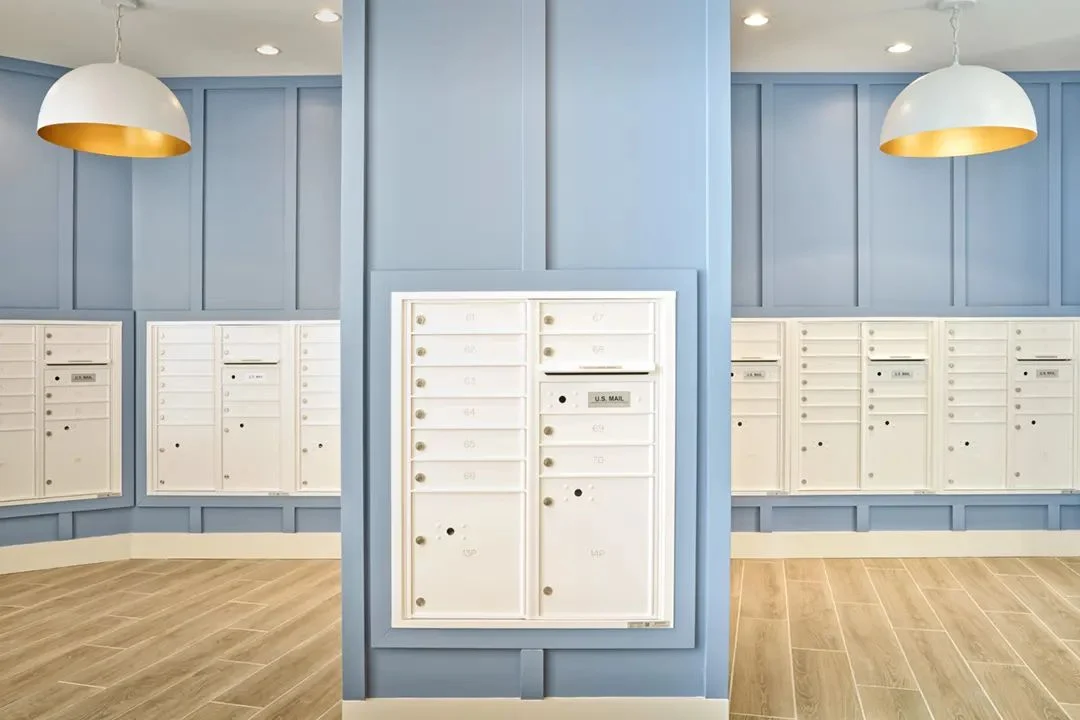
On most market-rate projects we work on, a hybrid approach tends to serve residents best. Everyday packages go into lockers, and a secure overflow room handles the big boxes, furniture deliveries and holiday surges. We coordinate with locker vendors early so the power, data, structure and dimensions are right in the drawings.
Designing the space itself
A package room is still a room residents walk into every day. It should feel like part of the building, not a storage closet.
Good lighting. Bright, even light so residents can read labels and find their packages quickly. It also makes the room feel safe at night.
A place to set things down. A counter or ledge for opening boxes, plus a recycling bin for cardboard. This one detail saves the lobby and corridors from becoming box graveyards.
Accessible design. Locker doors and shelving placed within the reach range of about 15 to 48 inches off the floor for residents who need it, along with clear floor space to maneuver a cart or a wheelchair.
Durable finishes. Carts, dollies and heavy boxes hit walls constantly. Corner guards, a durable wall finish at cart height and tough flooring keep the room looking good.
Security. Access control and camera coverage give residents confidence, and they give management a way to resolve the occasional missing package question.
The package room is the amenity residents use most. Design it like it matters, because to them it does.
Beyond packages
Delivery logistics now include more than boxes.
- Food delivery. A clear spot for drivers to wait or drop orders keeps them from wandering the lobby looking for someone.
- Rideshare pickup. A comfortable place near the entry for residents waiting on a ride, with a view of the curb.
- Bike and scooter deliveries. Many urban deliveries arrive on two wheels. A secure spot for couriers to pause matters.
- Move-ins and furniture deliveries. Coordinating the loading area, freight elevator and corridor protection makes move-in day smoother for everyone.
These all tie back to the curb and the loading zone, which is why we like to sit with the architect early to plan them together.
Keep it connected to the brand
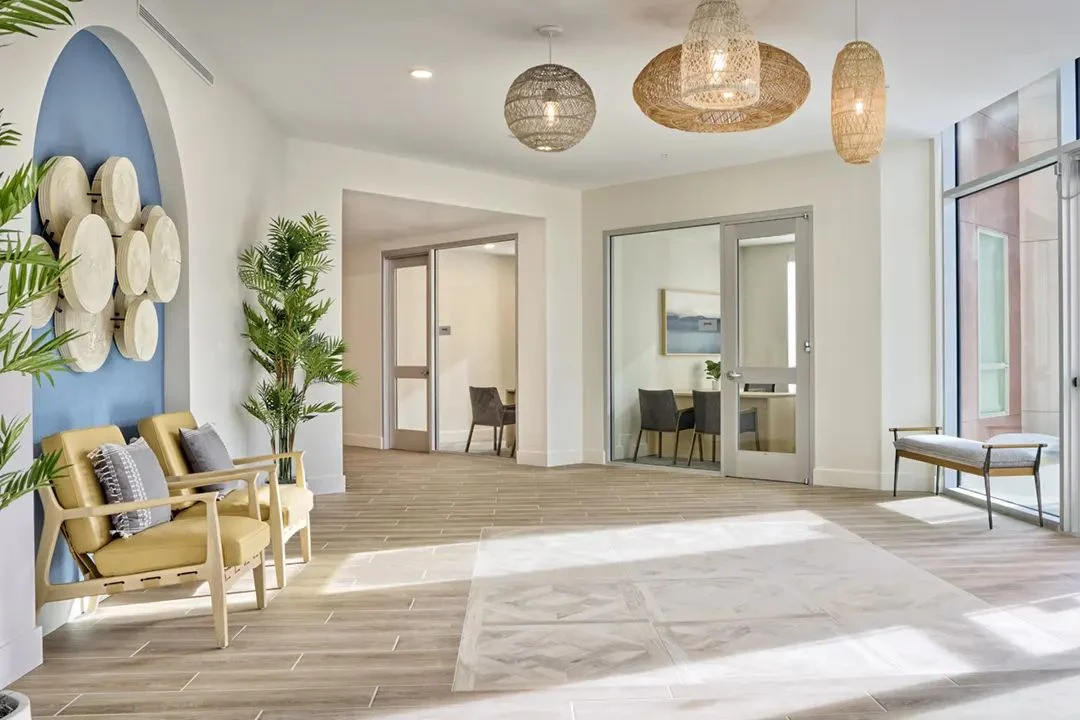
Even a hard-working room like this can share the design language of the lobby. The same color palette, the same quality of light, a graphic or wall treatment that feels intentional. When the package room feels like part of the building, residents experience the brand every time they pick something up, which is often.
We have been designing multifamily buildings since 1995, and delivery has grown into one of the biggest daily demands on the ground floor. Getting it right quietly supports resident satisfaction and retention, because convenience is something people feel every single day.
It’s a little funny that one of our favorite rooms to get right is the package room. But residents notice, and they say thank you.