The fitness center is on every amenity list for a reason. Renters ask about it on the tour, and a good one can save a resident the cost and hassle of a gym membership. That’s a real, felt value, and it tends to come up again at renewal time.
But plenty of apartment gyms end up as rows of treadmills facing a blank wall, used mostly by the one resident who trains at dawn. What we see separate the buildings where the gym is busy every evening from the ones where it’s quiet has very little to do with the size of the room. It has to do with whether the room matches how people actually exercise now.
How residents actually work out
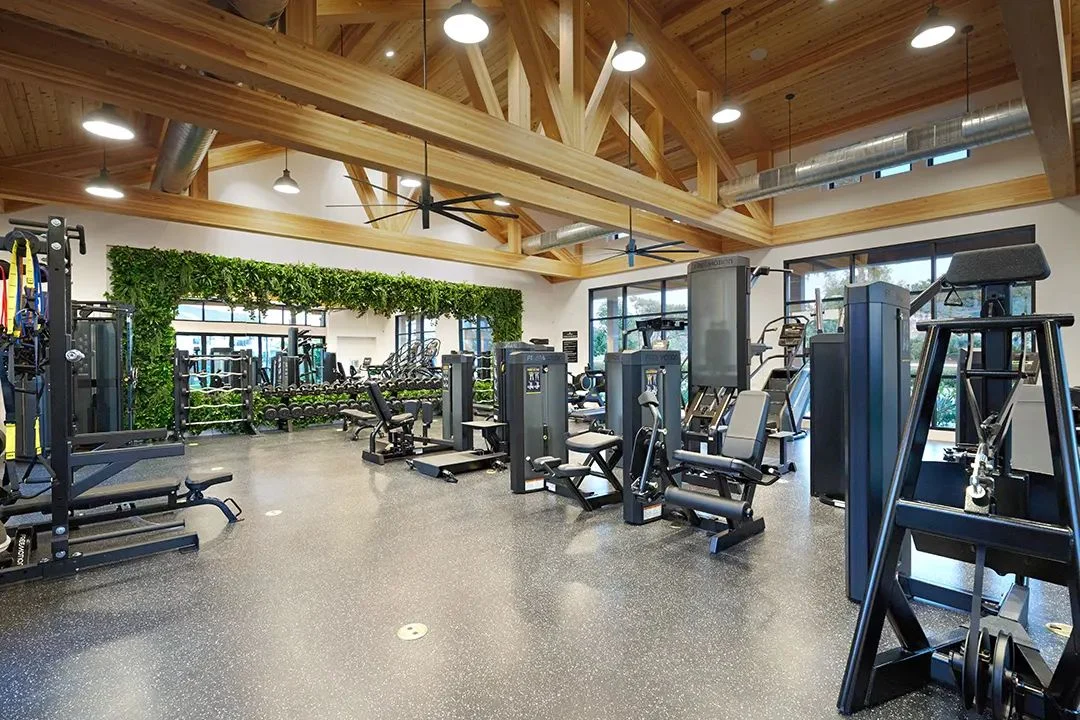
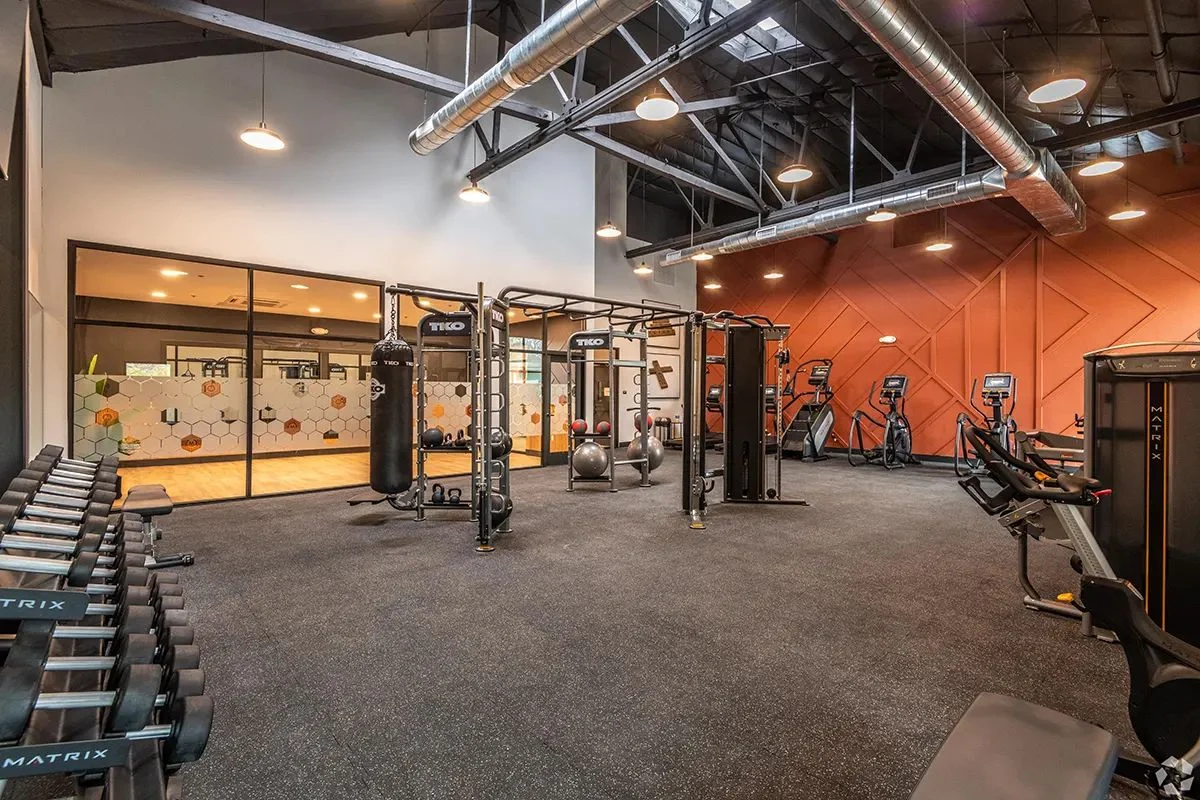
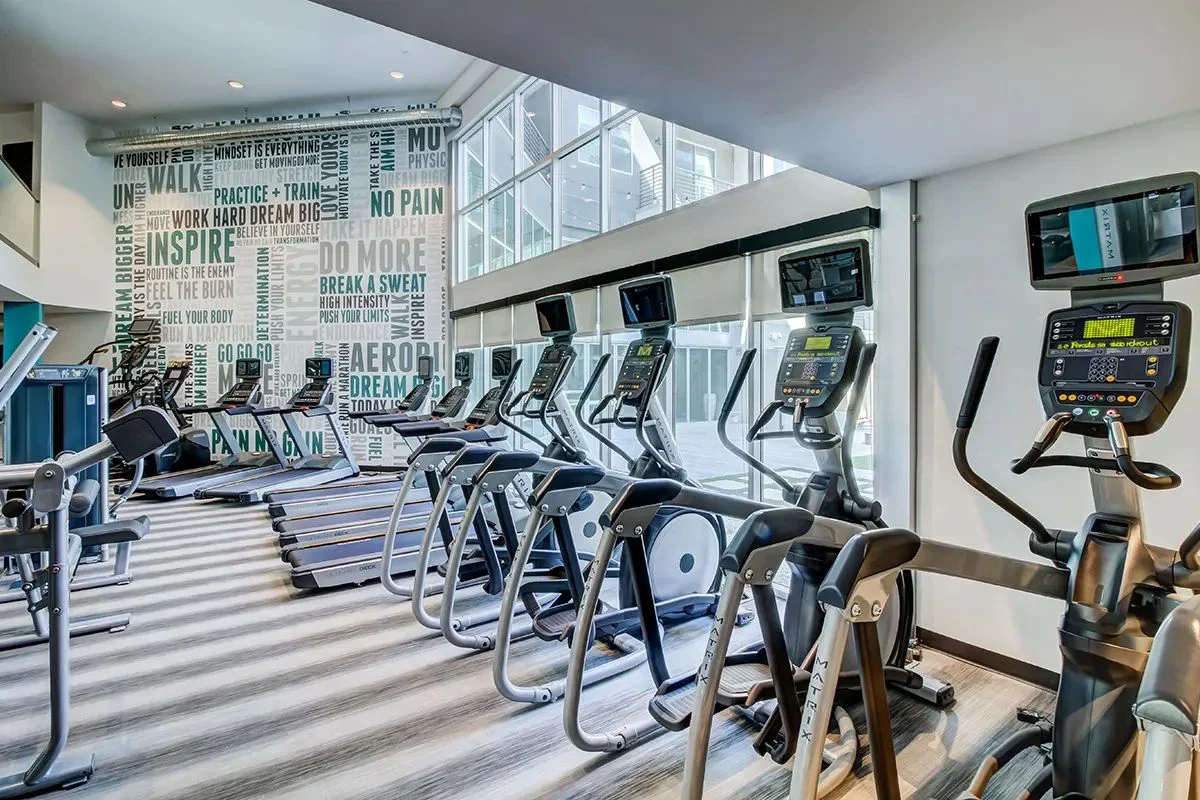
Workouts have shifted. Many renters today do strength training, functional circuits, stretching, yoga and app-led classes. Cardio is still part of it, but it’s no longer the whole story. A fitness center that’s mostly cardio machines is designed for a workout a lot of residents stopped doing.
We coordinate fitness spaces with the fitness company you hire in zones, and we size each zone based on the renter profile instead of filling the room with equipment.
| Zone | What goes there | Why it gets used |
|---|---|---|
| Cardio | A handful of quality machines with a view | Warm-ups and steady-state days |
| Strength | Dumbbells, a bench or two, a rack or cable machine | The core of many residents’ routines |
| Functional | Open floor, turf or rubber, kettlebells, bands, boxes | Circuits and small-group workouts |
| Stretch and recovery | Mats, foam rollers, a quiet corner | Every workout starts or ends here |
| Studio or on-demand room | Screen, sound, mirrors, mats | Yoga and app-led classes without an audience |
A smaller, well-zoned room almost always gets more use than a bigger room with rows of the same machine.
Location is half the battle
Put it where people can see it. A gym visible from the lobby or a main corridor gets used more, and it shows well on a tour. Glass walls help, as long as there’s a way to give people a little privacy in the stretching zone.
Give it daylight. Natural light and a view make a workout feel better. A windowless basement room reads as an afterthought no matter what’s in it.
Think about sound and vibration. Dropped weights and jumping are loud. Locating fitness on grade or over parking or retail space, and coordinating the structure and flooring early, keeps it from becoming a noise complaint for the unit below. This is a schematic design conversation, not a punch list item.
The details that make people come back
Flooring. Rubber flooring in the strength and functional zones protects the slab, dampens sound and holds up to dropped weights. A softer surface in the stretch area makes floor work comfortable.
Air and temperature. A stuffy gym is an empty gym. Plan for real ventilation and cooling, not a single supply grille sized for a lounge.
Mirrors placed with intent. Mirrors in the strength zone help with form. Mirrors everywhere can make people self-conscious. Put them where they’re useful.
Water and wipes. A water bottle filler and a cleaning station by the door are small touches residents use every visit.
Sound. A good sound system at a reasonable volume, plus the freedom to use headphones without competing with a loud TV.
Storage. Racks and cubbies for small equipment so the room looks tidy and nothing ends up tripping someone.
Residents don’t use a gym because it’s big. They use it because it has what they need and it feels good to be in.
Equipment and operations
We coordinate with equipment vendors, so the layout, the power and the flooring are ready for the pieces the owner selects. Commercial-grade equipment matters here. Home-use machines aren’t built for shared, all-day use and will need service far sooner. We also recommend the ownership team plan for a service agreement, because a broken machine with an “out of order” sign is a small thing that tells a prospect a lot about management.
Access matters too. 24-Hour access with a fob fits how residents live, since many people work out before work or late at night. That makes lighting, security cameras and a clear sightline from the door important parts of the design.
Designing the room, not just filling it
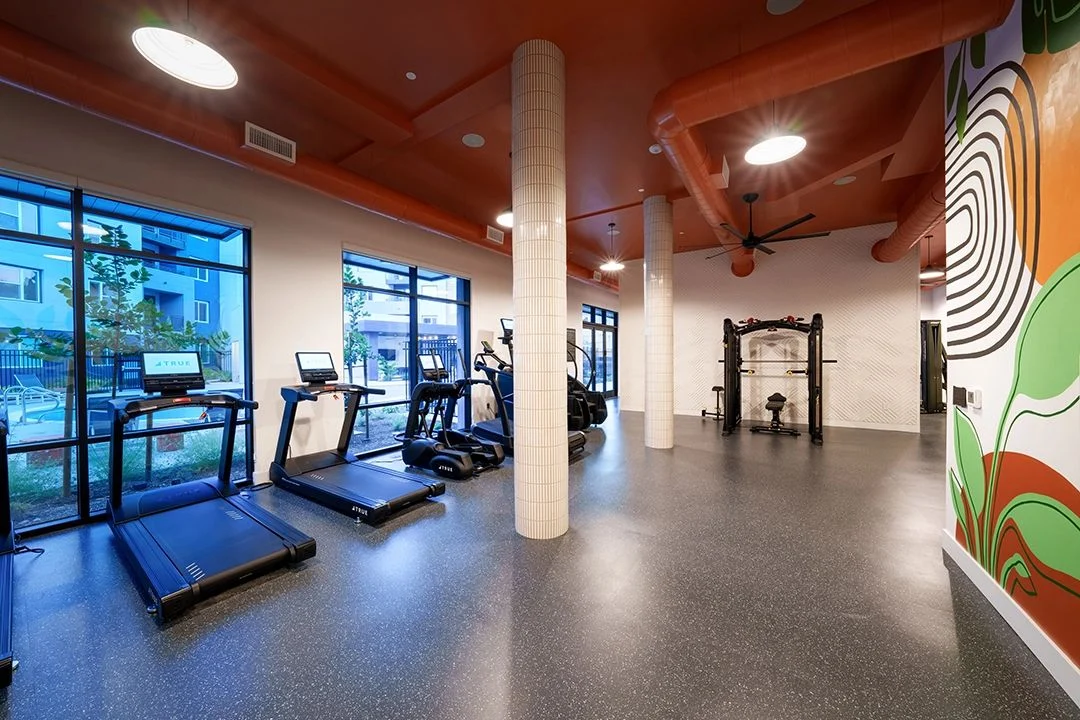
A fitness center still needs to feel like it belongs in the building. That means the same design language as the lobby and clubroom, good lighting, a finish palette that doesn’t feel like a big-box gym and a little personality in the graphics or the wall treatment. We want residents to feel like they’re working out at home, just with better equipment.
After 31 years designing amenity spaces for multifamily buildings, we have seen fitness move from a checkbox to a real reason people choose a building. It deserves the same attention as the clubroom.
The short version
- Plan fitness in zones: cardio, strength, functional, stretch and a studio or on-demand room.
- Put the gym where it’s visible and bright, and solve sound and vibration at schematic.
- Commercial equipment, good air, rubber flooring and small conveniences keep residents coming back.
Our favorite fitness center review is a crowded room at six in the evening. That’s a gym membership a resident just canceled.