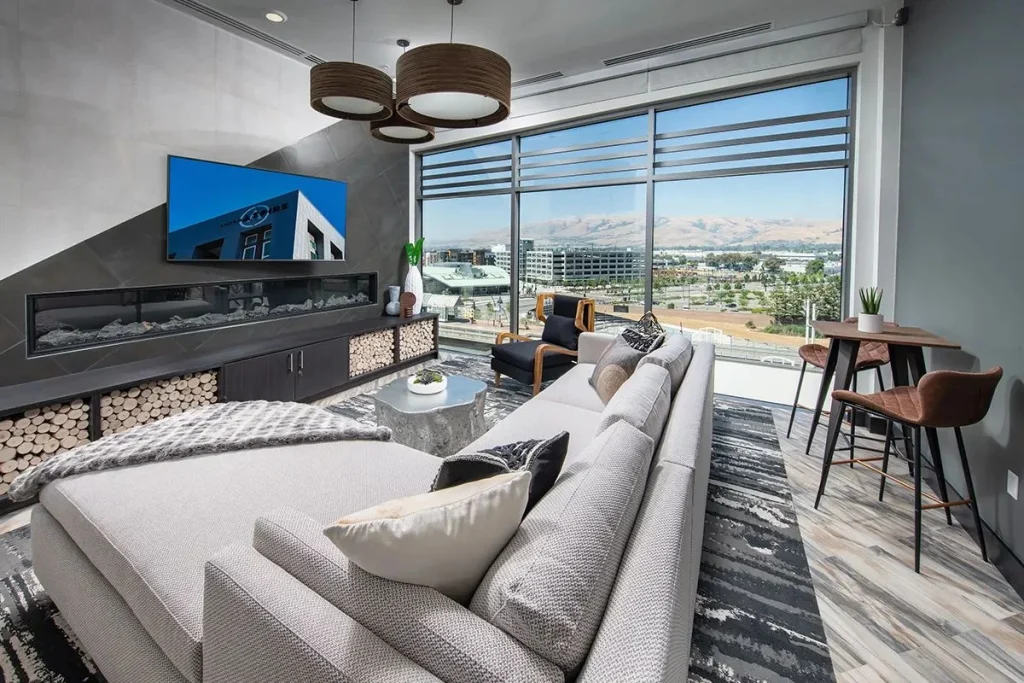
A prospect pulls open the front door. Before they’ve taken three steps, they have formed an opinion about the building, the rent and, a little unfairly, the people who manage it. They couldn’t explain it if you asked. It’s light, sound, temperature, materials and whether the room feels like it’s expecting them.
That is the lobby’s real job. It isn’t square footage with a desk. It’s the brand of the building, experienced in person, every single day, by prospects, residents, guests and delivery drivers alike.
What we see separate the buildings that hit pro forma rent from the ones that don’t often starts right here. A lobby that feels considered tells the prospect the rest of the building will be too.
What happens in those ten seconds
Here’s roughly how we think about the arrival sequence, moment by moment.
| Moment | What the visitor is sensing | What the design should do |
|---|---|---|
| The door | Weight, hardware, the threshold | Feel solid and welcoming, not commercial |
| First step inside | Light level, temperature, sound | Warm light, calm acoustics, no echo |
| First look | One focal point | Give the eye one hero moment, not ten |
| Looking deeper | A view through to something alive | Frame the clubroom, courtyard or coffee bar |
| Deciding where to go | Wayfinding | Make the path to leasing and elevators obvious |
If any of those moments feels off, the visitor notices, even if only subconsciously. Glare from a bad fixture. A hard, echoing floor. A dead wall straight ahead. A confusing split between the leasing office and the mail room. Small things, but they add up to “this building feels cheap,” which is exactly the thought you don’t want in a prospect’s head.
One hero moment
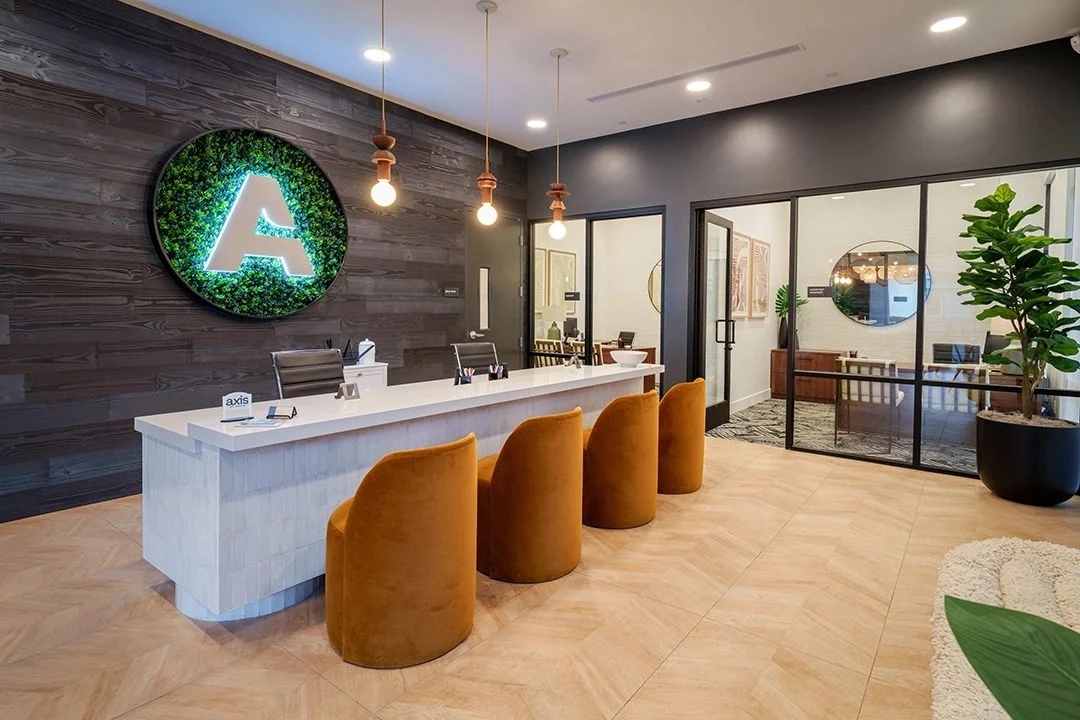
The most common pull in lobby design is to do everything. A feature wall, a statement chandelier, a dramatic desk, a living wall, a fireplace. Each one is lovely. Together, they compete.
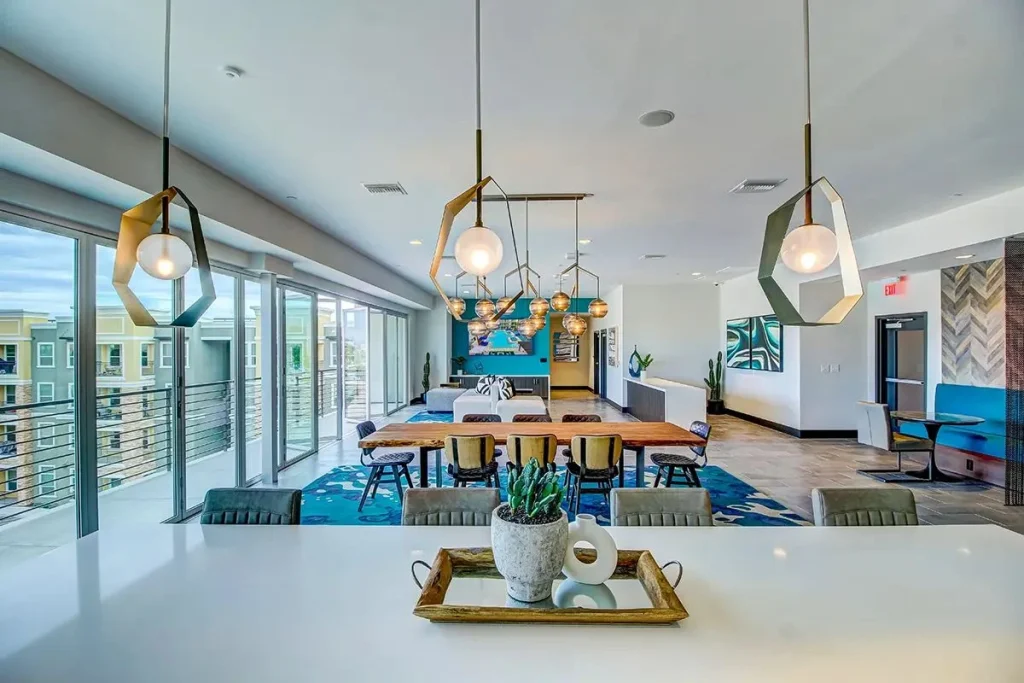
We usually pick one hero element and let the rest of the room support it. A sculptural light fixture over a quiet seating group. A textured wall that catches the afternoon sun. A long view through glass to a courtyard. One strong idea is memorable. Five strong ideas are noise.
A lobby only gets one first impression. Give it one thing to say, and say it well.
Light is most of it
If we could only control one thing in a lobby, it would be lighting. Layered light, with ambient, accent and decorative fixtures working together, makes a room feel warm at noon and at nine at night. That matters because a lot of tours happen after work, and residents come home in the dark half the year.
We avoid flat, high-output ceiling light as the only source. It reads as office or retail. Lamps, sconces and pendants at human height are what make a lobby feel like home.
The lobby has more than one audience
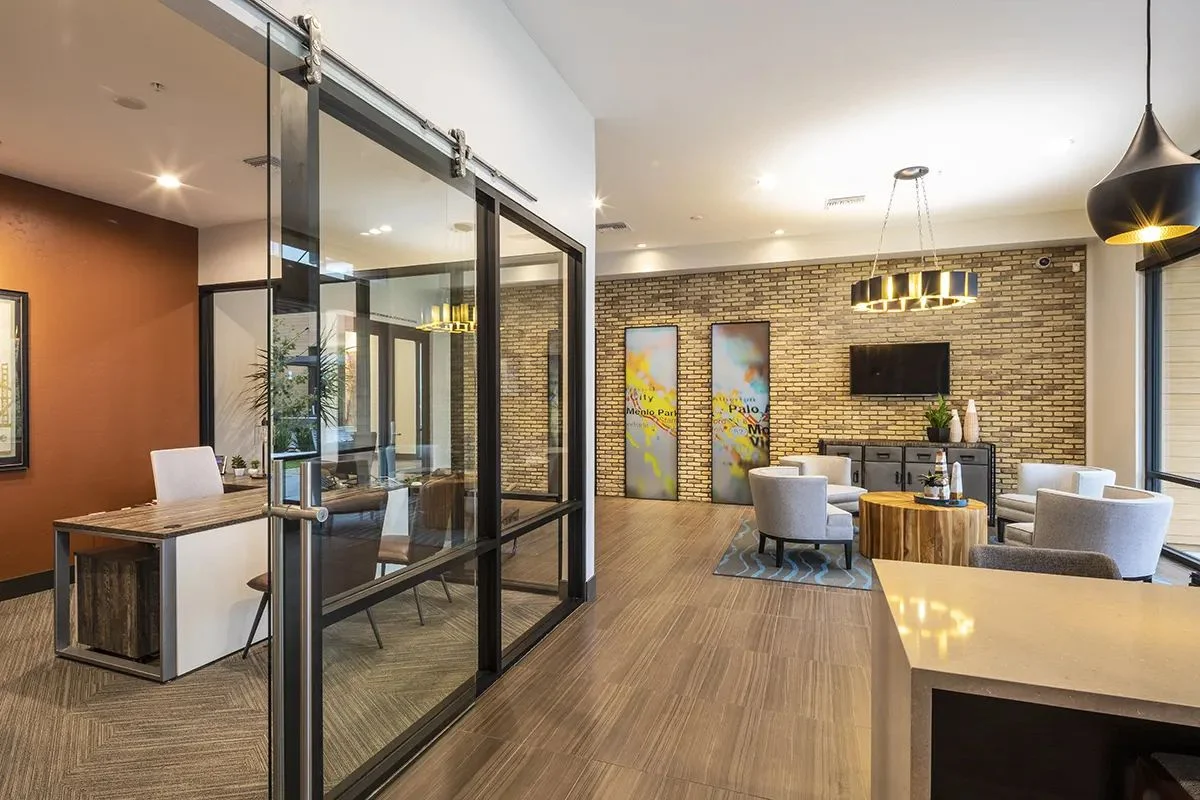
Prospects need to feel the brand and find the leasing office easily.
Residents walk through it daily, often carrying groceries or a package. They need a clear, quick path to the elevator and the mail area, and a reason to pause occasionally.
Guests need to understand where to wait and how to get buzzed up.
Couriers and delivery drivers need a path to the package room that doesn’t cut through the seating.
A lobby that serves all four without anyone getting in anyone else’s way is a lobby that ages well. We plan those paths at schematic, because moving a package room or a leasing office later is painful.
Seating that looks used
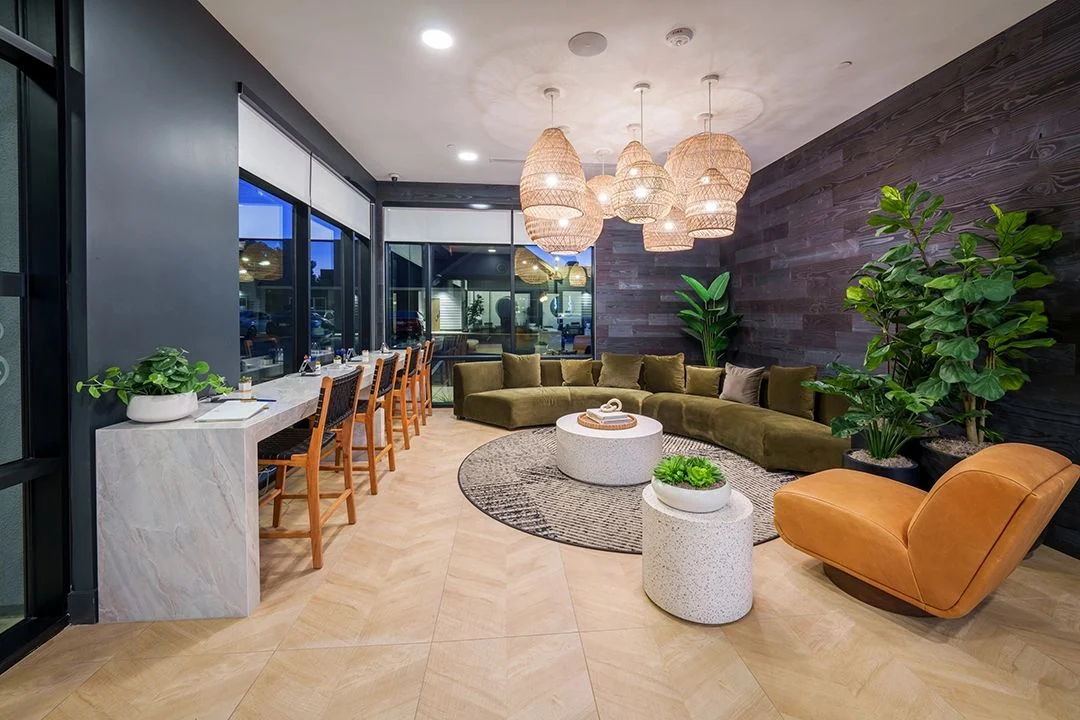
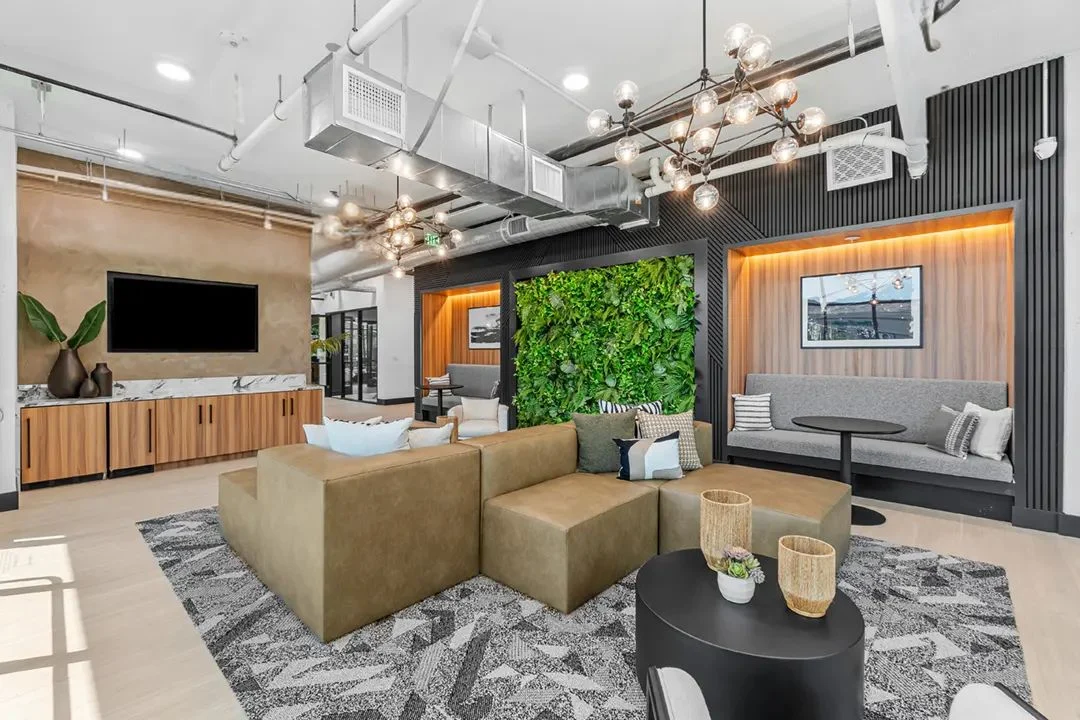
An empty lobby with perfect, untouched furniture can feel like a hotel no one checked into. We like seating groups that invite people to sit: a pair of lounge chairs by a window, a communal table near the coffee bar, a bench by the entry for someone waiting on a ride. When residents actually use the lobby, prospects see life in the building, and that’s more persuasive than any finish.
Built for daily wear
The lobby takes more traffic than almost any room in the building. Performance fabrics, commercial frames, flooring that handles grit at the entry, wall protection where carts and bikes roll through, and finishes that can be cleaned without special products. Durability comes from better selection, not from making the room feel institutional. A lobby can be tough and still feel like someone’s beautiful living room.
Consistent with everything else
The lobby sets expectations for the whole building, so it should share a design language with the amenity floor, the corridors and the units. When the prospect walks from the lobby to the model and it feels like the same story, the brand holds. When the lobby is a showpiece and the corridors feel like an afterthought, the prospect notices the drop.
After 31 years designing apartment lobbies, we have come to think of this room as the building’s handshake. It has to be warm, confident and sincere, and it has to be that way on the thousandth visit as much as the first.
The short version
- The lobby is the building’s brand, judged in seconds by prospects, residents, guests and couriers.
- Pick one hero moment, layer the lighting and frame a view to something alive.
- Plan clear paths for every audience and select finishes tough enough for daily wear.
We never get tired of watching someone walk into a lobby we designed and slow down for a second. That pause is the brand working.