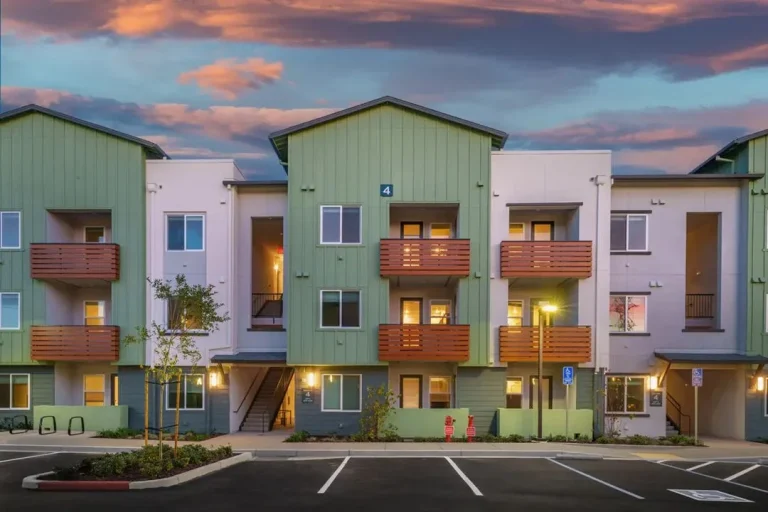
Why Bring Interior Design in Early on an Affordable Project (and What It Saves)
The prettiest thing we do for an affordable project happens on paper, months before anyone picks a tile.


The prettiest thing we do for an affordable project happens on paper, months before anyone picks a tile.
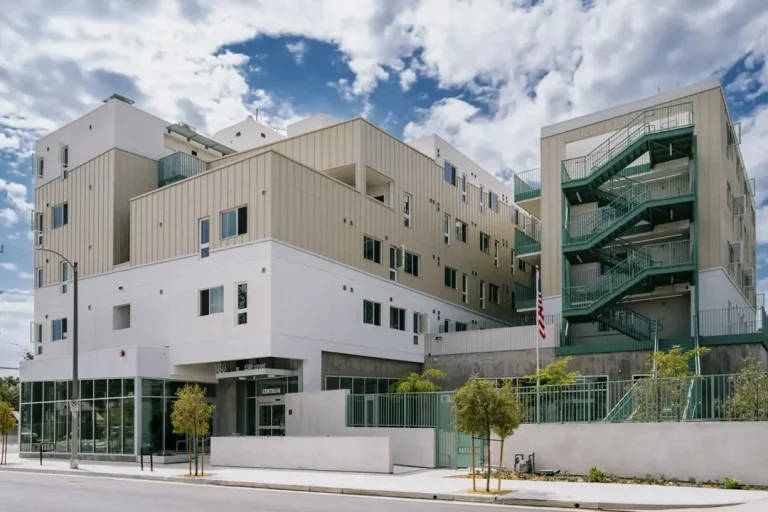
Walk into a building and you know in about three seconds whether it’s a home or a facility. Nobody has to tell you.
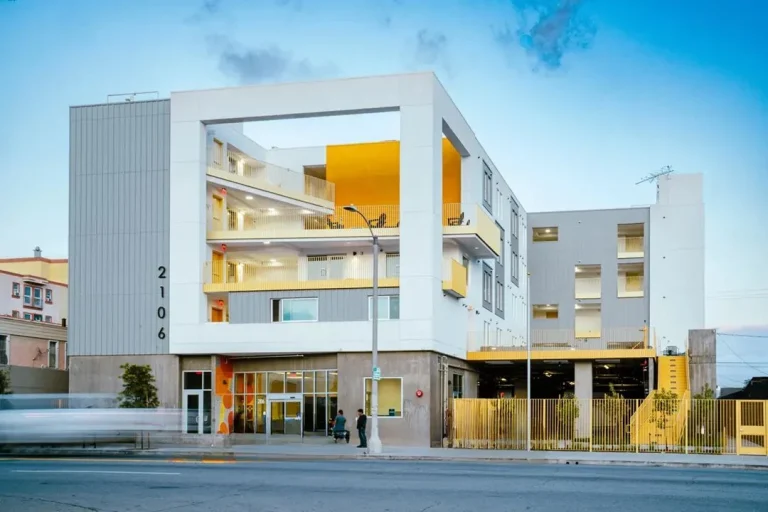
Every finish looks great on move-in day. The real test comes at year four, after a few hundred move-ins, a few thousand strollers and one very enthusiastic kid with a scooter.
Nobody frames a drawing set and hangs it in the lobby. But on an affordable project, a clean, accurate set might be the most valuable thing your designer hands you.
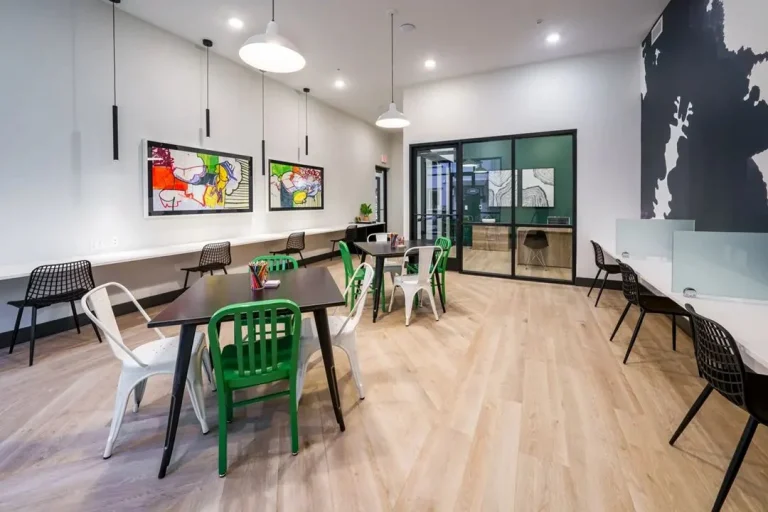
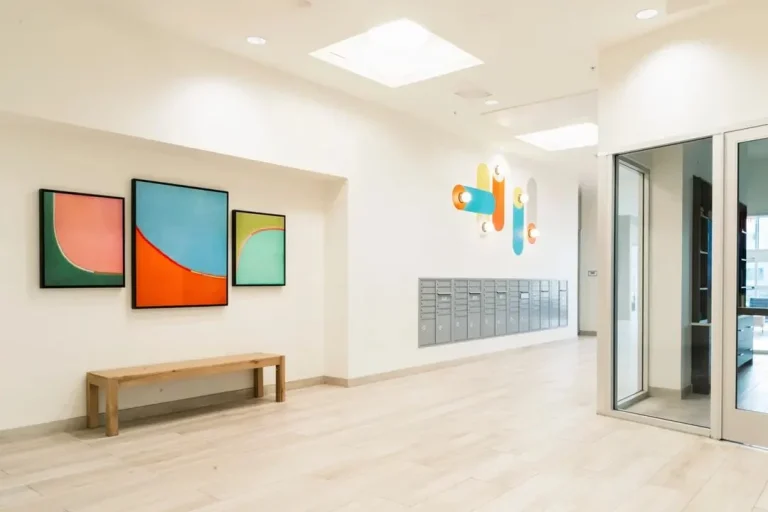
The rendering sells the rooftop. The building gets loved because of the community kitchen, the homework table and a mail room that doesn’t feel like a closet.
Great market-rate instincts can quietly cost you in affordable housing. Here are the seven we see most, and how to dodge every one.
Same tax credit program, very different residents. A building full of kids and a building full of grandparents need different things from their interiors.
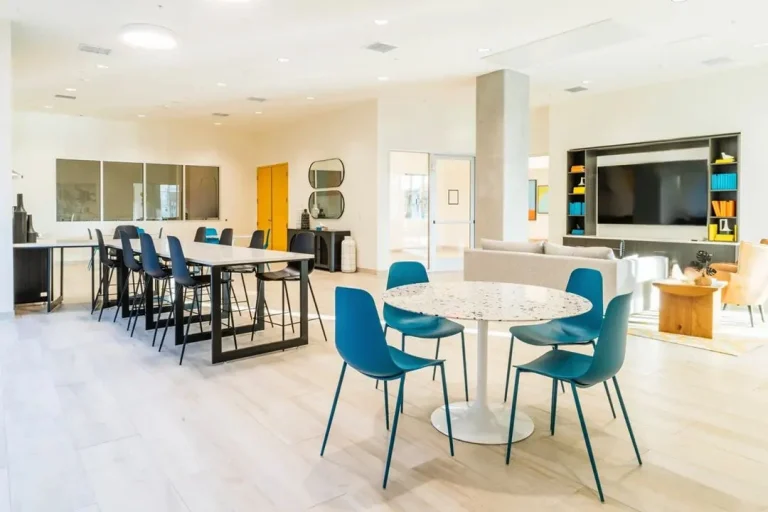
Every affordable project hits the value engineering meeting. The trick is walking out with a lower number and a building that still looks like the one you approved.
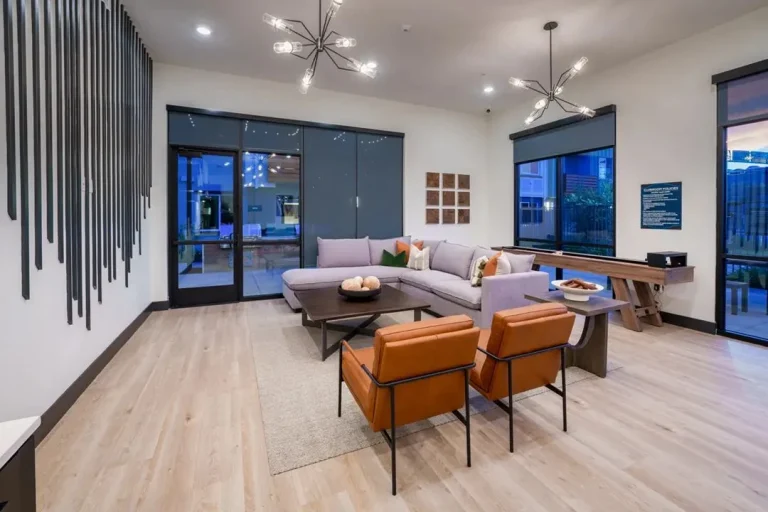
Plenty of firms can make a lobby look pretty. Far fewer know how to make it look pretty, hold up for decades and stay under a tax credit budget.
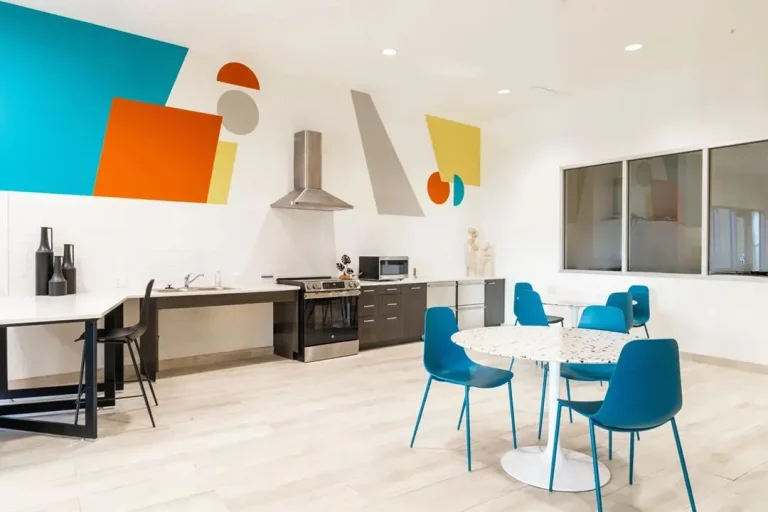
Accessible design done well doesn’t look like a hospital. It looks like a home that simply works for everyone who lives there.