Your general contractor builds exactly what the drawings say. When the drawings are unclear, incomplete or contradict each other, the GC has to ask. Every question is an RFI. Every RFI costs time. And a lot of RFIs turn into change orders.
On a tax credit budget with a capped total development cost, change orders aren’t just annoying. They come straight out of the money meant for residents.
Where interior change orders actually come from
After 31 years of watching projects get built, we can tell you most interior change orders trace back to a short list of drawing problems:
- The finish plan says one thing, the schedule says another. The GC prices one, the owner expected the other. Someone pays for the difference.
- Flooring transitions nobody drew. LVT meets tile meets carpet, and nobody showed the threshold. Now it’s a field decision, and field decisions cost extra.
- Missing blocking. The TV, the grab bar, the wall-mounted shelf: none of them can hang on drywall alone. Add blocking after the walls close and you’re opening walls.
- Outlets in the wrong place. The furniture plan puts the sofa where the outlet is and the lamp where there isn’t one. Now the electrician comes back.
- Millwork that doesn’t fit. A reception desk or mail counter drawn without checking the real equipment and clearances.
- Vague specs. “Carpet tile, color TBD” is not a spec. It’s a future change order.
- Loose substitution rules. Without clear rules for “approved equal,” you can end up with a cheaper product that looks nothing like the design.

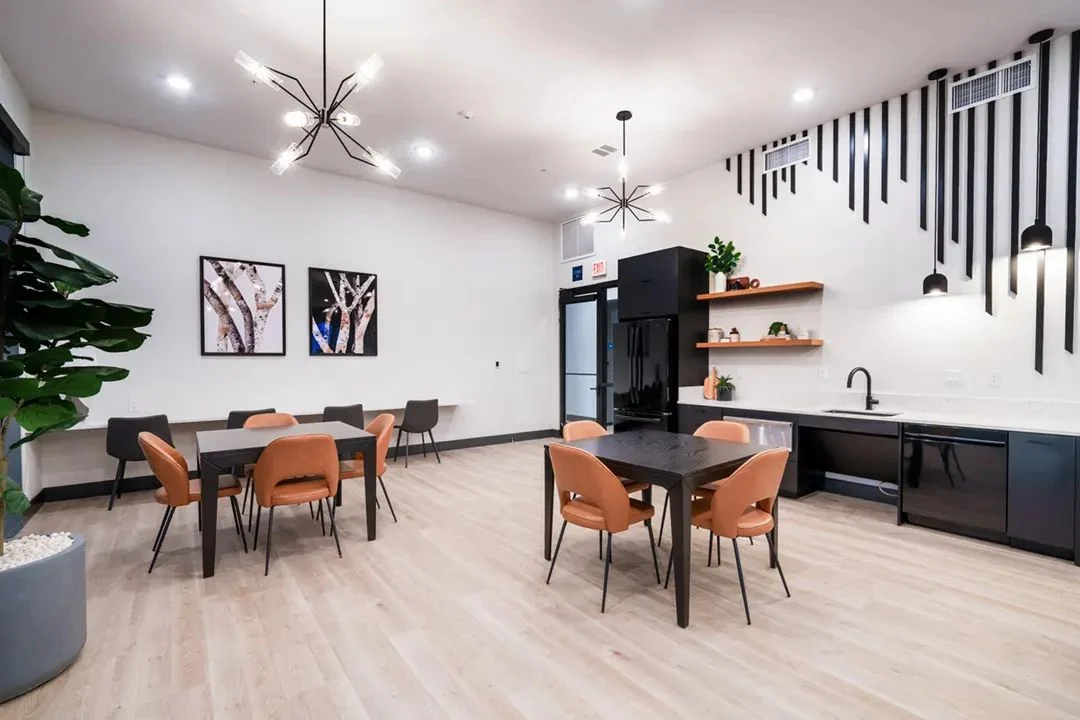
What a complete interior set should include
| Drawing or document | What it prevents |
|---|---|
| Finish plans with clear codes | Guessing which finish goes where |
| Finish schedule matching those codes | Plan and schedule arguing with each other |
| Flooring transition details | Field decisions at every doorway |
| Furniture plans with power and data | Outlets in the wrong spot |
| Blocking plan | Opening finished walls later |
| Millwork elevations and details | Counters and desks that don’t fit |
| Reflected ceiling coordination | Light fixtures fighting with furniture |
| Tile layouts | Awkward cuts and wasted material |
| Written specifications | “Color TBD” and surprise substitutions |
Not every project needs every sheet, but every project needs someone asking whether it does.
How we keep a drawing set honest
One source of truth. Every finish has one code. That code means the same thing on every plan, schedule and spec page. Change it once and it changes everywhere.
Coordination with the architect and engineers. We check our furniture plans against their electrical plans and our lighting against their ceiling plans before anything gets issued.
A second set of eyes. Before a set goes out, someone who didn’t draw it reviews it. Fresh eyes find the outlet behind the bookcase.
Fast, clear answers during construction. Even great drawings get questions. A quick, specific RFI answer keeps the crew moving and keeps a small question from becoming a big invoice.
Tight submittal reviews. When the GC sends product submittals, we check them against the design, not just the spec number. That’s how you catch the “equal” that isn’t.
A change at construction documents costs $10 to $15 for every $1 it would have cost at schematic. During construction, $25 to $50. Accurate drawings keep that expensive column empty.
Questions to ask before your interior design set goes out to bid
- Do the finish plan and the finish schedule match, line for line?
- Is every flooring transition detailed?
- Is there a blocking plan for everything wall-mounted?
- Were the furniture plans checked against the electrical drawings?
- Are there any “TBD” items left in the specs?
- Who answers RFIs during construction, and how fast?
If you get a confident yes on all six, you’re in good shape.
We’ll admit it: we’re a little nerdy about drawing sets. We think a clean set is a thing of beauty, mostly because of all the change orders it quietly prevents.