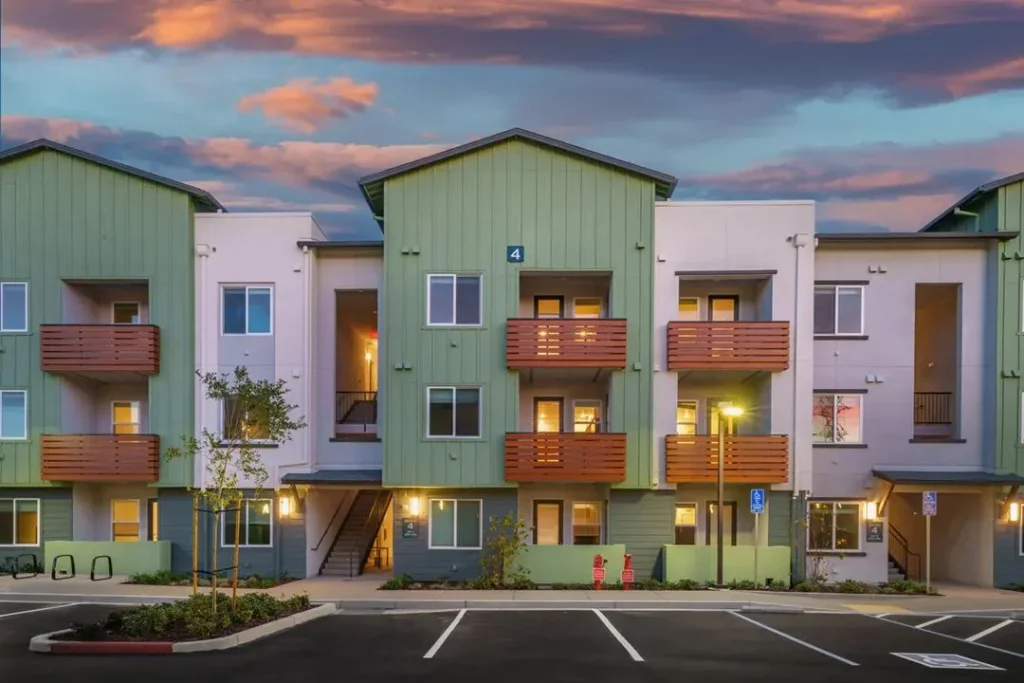
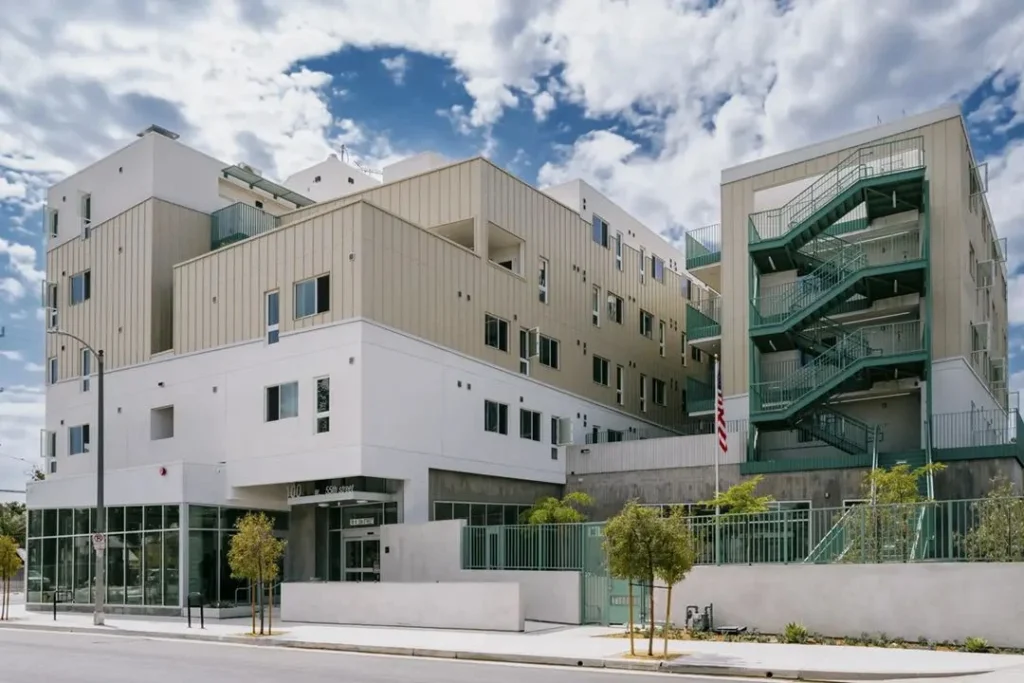
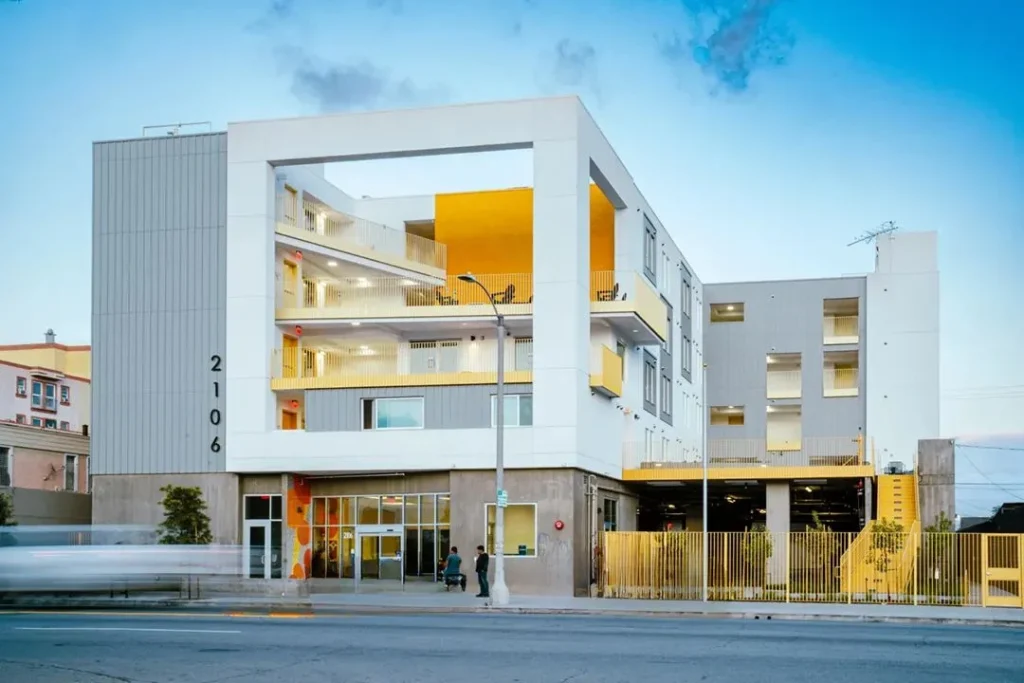
Every amenity room starts as a pretty picture. A year after move-in, some of those rooms are full every evening and some are storage for folding chairs. After 31 years of designing affordable communities, we can usually tell which is which before the concrete is poured.
The difference is almost never the budget. It’s whether anyone decided what the room is for.
Program first, size second
The most common amenity mistake is buying square footage before designing a use for it. The plan says the lounge is 1,400 square feet, so it becomes a 1,400 square foot lounge. Then it gets four barstools at a counter and a pool table in the middle with nowhere to watch the game.
The fix is simple and unglamorous. Before a room gets sized, answer five questions:
- Who uses this room, and at what time of day?
- What are they doing in it?
- What do they need to sit on, set things on and plug into?
- What should a visitor notice in the first ten seconds?
- What happens here on a Tuesday night, not just at the grand opening?
The square footage falls out of those answers. On affordable projects, where amenity space is usually tighter, that discipline matters even more. Every square foot has to earn its keep.
The rooms that earn their keep
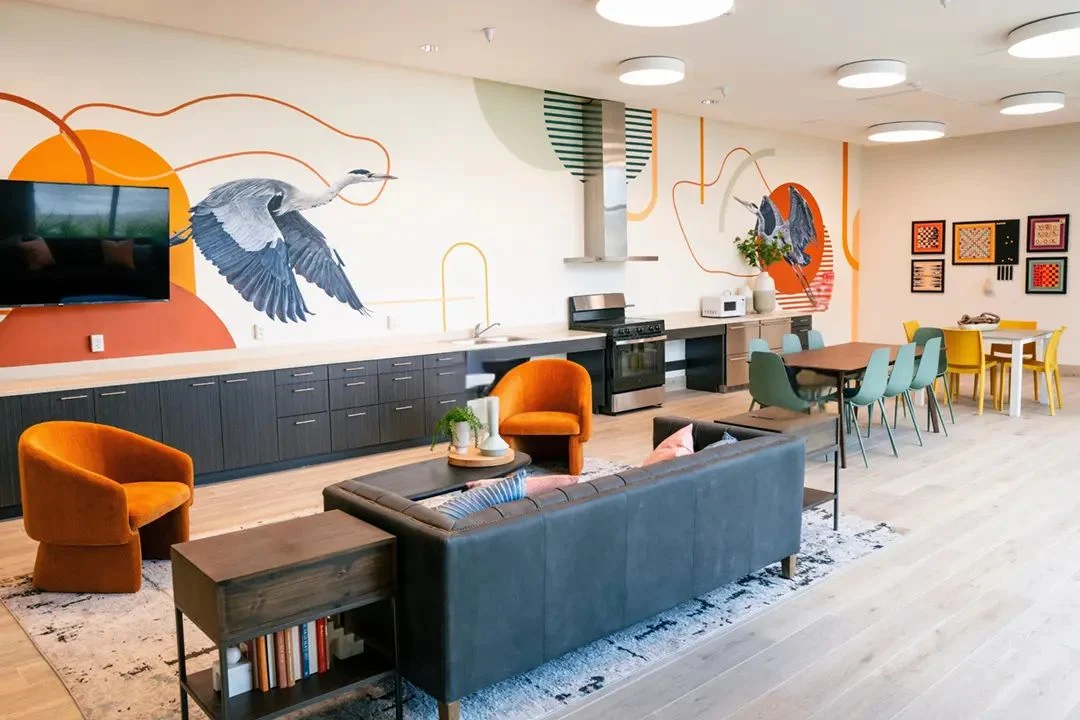
The community kitchen. It’s the heart of an affordable building. Birthday parties, resident meetings, cooking classes, holiday potlucks. Give it a real island, plenty of seating and a layout where the cook faces the room.
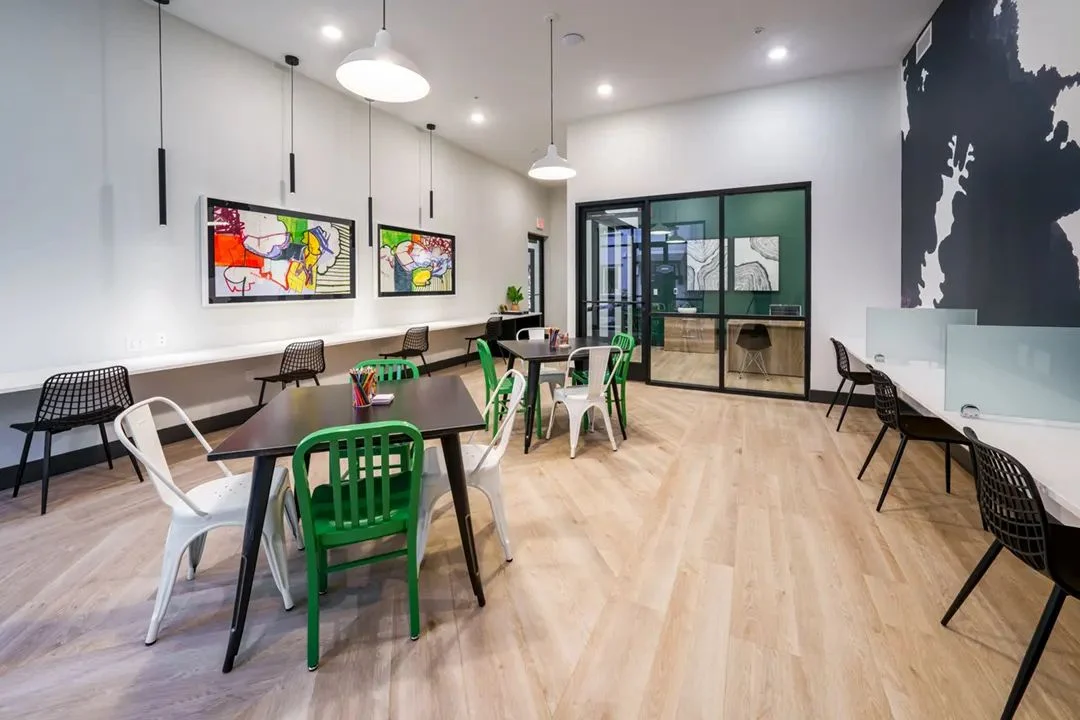
Work and study space. Remote work isn’t going away, and homework never did. A few good tables with power at every seat, decent lighting and a little acoustic calm will be used every single day.
The mail and package area. Residents visit it more than any other amenity. Treat it as a first-impression space with good light, a place to set packages down and something nice to look at.
A flexible community room. One room that can host a class on Monday, a movie night on Friday and a resident services meeting on Wednesday. Movable furniture and good storage make it work.
Outdoor rooms. A courtyard or roof deck with shade, seating groups and a grill can add usable amenity space without adding building space. That’s the best deal in affordable design.
The rooms that often disappoint
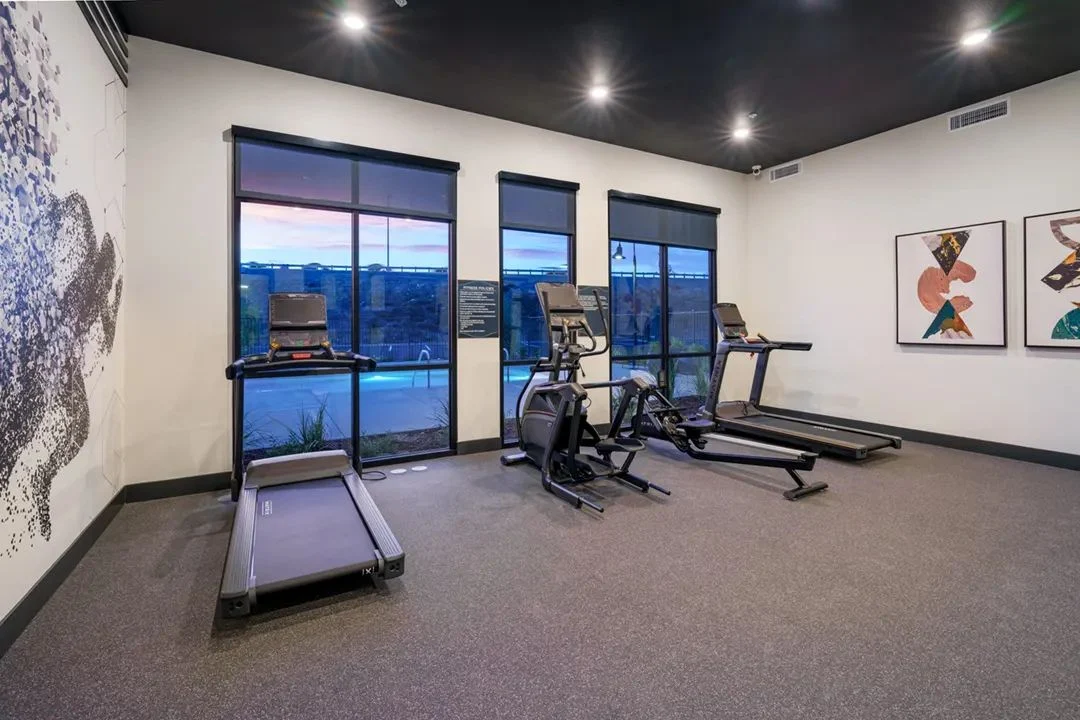
- The business center with two desktop computers. Most residents carry their own device now. Turn that room into flexible work seating instead.
- The oversized lounge with no plan. Big, beautiful and empty.
- The theater room. Fun in the brochure, dark and locked most of the week.
- Specialty rooms for one activity. A room that does one thing tends to do it rarely.
- Amenities hidden at the back. If residents can’t see it from the lobby, many never find it.
Spend the amenity budget where people actually live their day: the kitchen, the tables, the mail room and the outdoor spaces.
Designing for your actual residents
Family buildings need different amenities than senior buildings, and supportive housing needs something different again.
| Resident profile | Amenities that get used |
|---|---|
| Families | Community room with a kitchen, homework room, play area visible from seating, stroller parking |
| Seniors | Gathering spaces near the entry, activity room, shaded outdoor seating, a library corner |
| Working adults | Work lounge, fitness room, package area, coffee station |
| Supportive housing | Resident services offices, quiet rooms, a welcoming and calm lobby |
A coffee station often beats a coffee shop on a workforce property. It costs less, gets used more and makes the lobby feel alive.
Durability without the institutional look
Amenity rooms get used hard, and that’s the goal. Plan for it with performance fabrics, commercial frames, tough table tops, wall protection behind chairs and flooring that hides wear. You can build a room that takes a beating and still feels like somebody’s living room. That balance is most of what we do.
We get a kick out of walking a building a year after opening and seeing every table taken. That’s the real ribbon cutting.