Here is a confession from an interior design firm: our most valuable work on an affordable project happens before the first finish sample ever hits the table.
We have been designing apartment interiors since 1995. Over 1,500 projects, the pattern hasn’t changed once. The developers who bring us in early spend less, lease faster, and sleep better. The developers who call us after the drawings are done spend a lot of their savings on change orders.
This isn’t a sales line. It’s arithmetic.
The one chart every affordable developer should tape to the wall
The same design decision costs wildly different amounts depending on when you make it. Here is the ratio we have watched play out on affordable projects for three decades:
| When the change happens | What it costs |
|---|---|
| Schematic design | $1 |
| Design development | $3 to $5 |
| Construction documents | $10 to $15 |
| During construction | $25 to $50 |
Same decision. Same flooring, same lighting, same cabinet door. Up to fifty times the cost, just because of the calendar.
A flooring swap that costs about $3,000 to change on paper can run $45,000 once the flooring sub is on site. Nobody made a bad choice. They made a late one.
Why this hits affordable harder than market-rate
On a market-rate project, a surprise cost is painful. On a LIHTC project, it can be a crisis.
Your total development cost is capped. Your budget was underwritten, scored, and approved months ago. There is no “let’s just raise rents a little” escape hatch. Every dollar that goes to a change order has to come from somewhere else in the building, and usually that somewhere is the stuff residents actually see and touch.
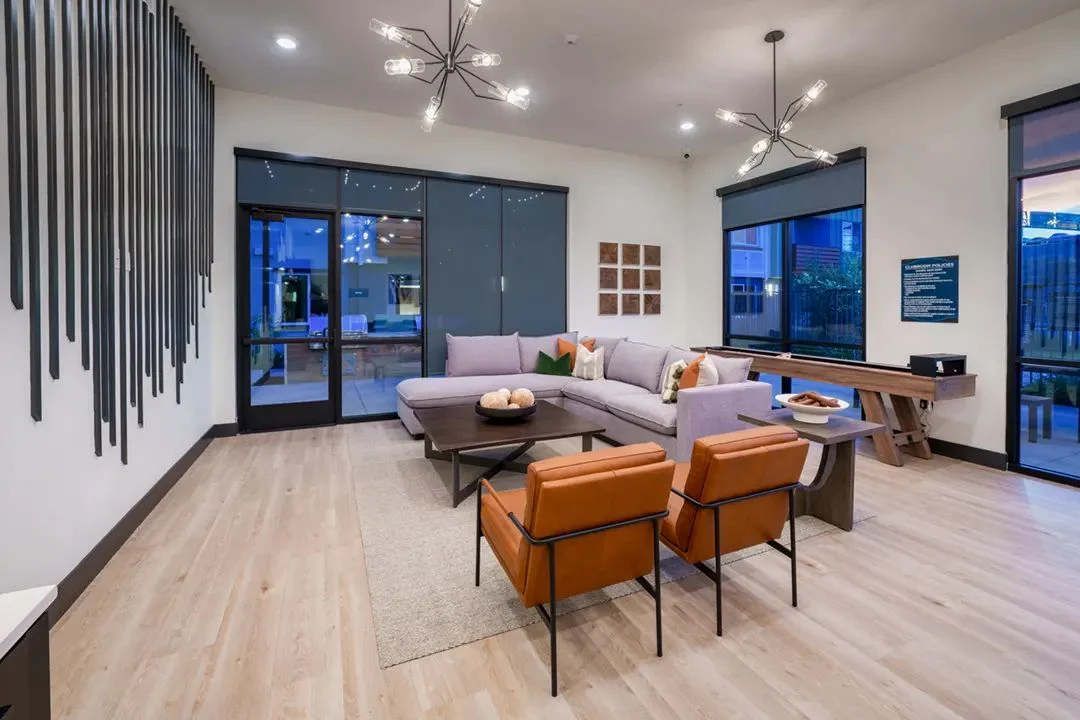
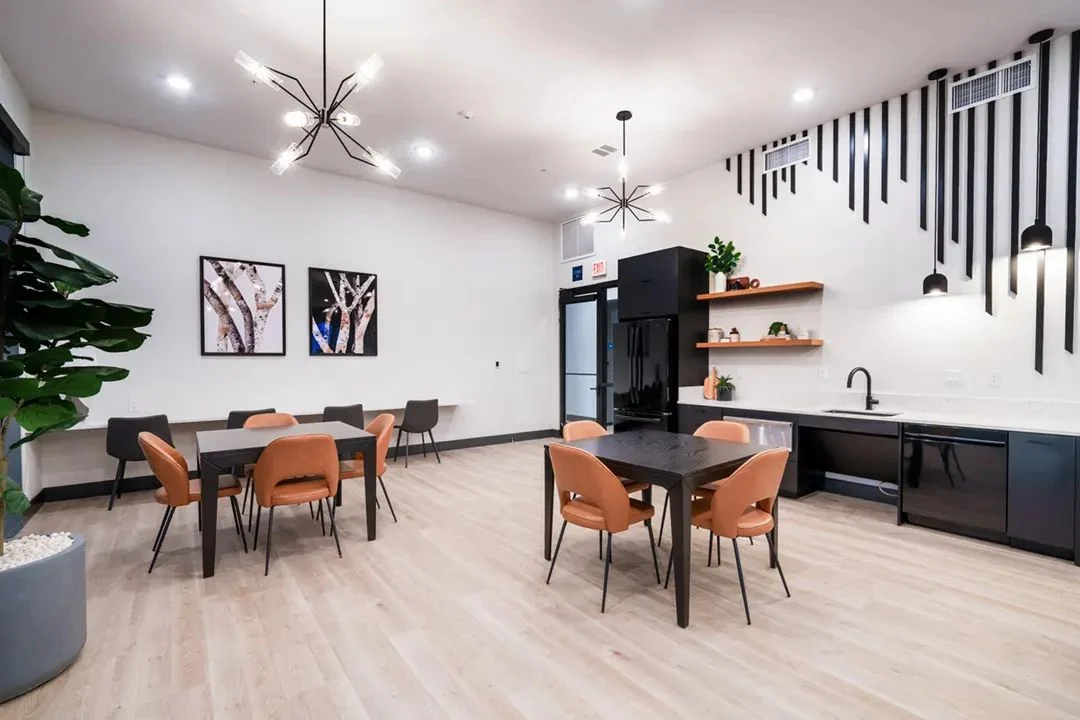
And you live with the result for a long time. Tax credit deals carry a 15-year compliance period and at least 30 years of affordability in total. The finishes you pick and the amenity rooms you build are the building for the life of the deal.
What “early” actually means
Early means at schematic design, while the architect is still moving walls. That is when an interior designer can do the most good for the least money. Here is what we work on at that stage:
- Who lives here. Before we draw anything, we study the future residents: families or seniors, work-from-home patterns, pets, how people gather. Design follows people.
- What every amenity room is for. We decide the purpose of each room before it gets sized. A 1,400 square foot lounge with no plan is expensive empty space. A 700 square foot lounge with a plan is a room people use every day.
- A finish strategy built for the budget and the wear cycle. Not pretty for the rendering. Pretty after five years of real life.
- Coordination with the architect. Outlets where the furniture goes. Blocking in the walls where the TVs and grab bars go. Lighting that fits the room, not just the ceiling grid.
Each step locks in before the next one starts. Changes stay cheap because they happen before trades are on site.
What late looks like (we’ve seen it plenty)
- The designer finds the community room has no outlet where the TV needs to go. Change order.
- The lounge was sized by square footage, not by use, so it needs furniture it wasn’t built for. Awkward room, bigger FF&E bill.
- Finishes get picked from whatever the GC already priced, which usually means cheapest per square foot, not cheapest over ten years.
- The FF&E order goes out late. Long-lead items miss move-in. Your leasing team shows a half-furnished lobby to its first prospects.
None of these is a disaster on its own. Together, they quietly eat the contingency you were counting on.
“But we can’t afford a designer that early.”
We hear this a lot, and we get it. Affordable budgets are tight, and early design feels like spending money before you have to.
Here’s the honest math: on most projects, the savings from early decisions cover the design fee and then some. Better finish choices alone can move the number by hundreds of dollars per unit. Avoid one or two mid-construction change orders and you are ahead.
The developers with the healthiest affordable margins aren’t smarter than everyone else. They’re earlier.
Five things to lock in before your drawings are done
- Amenity programming. What happens in every room, then how big it needs to be.
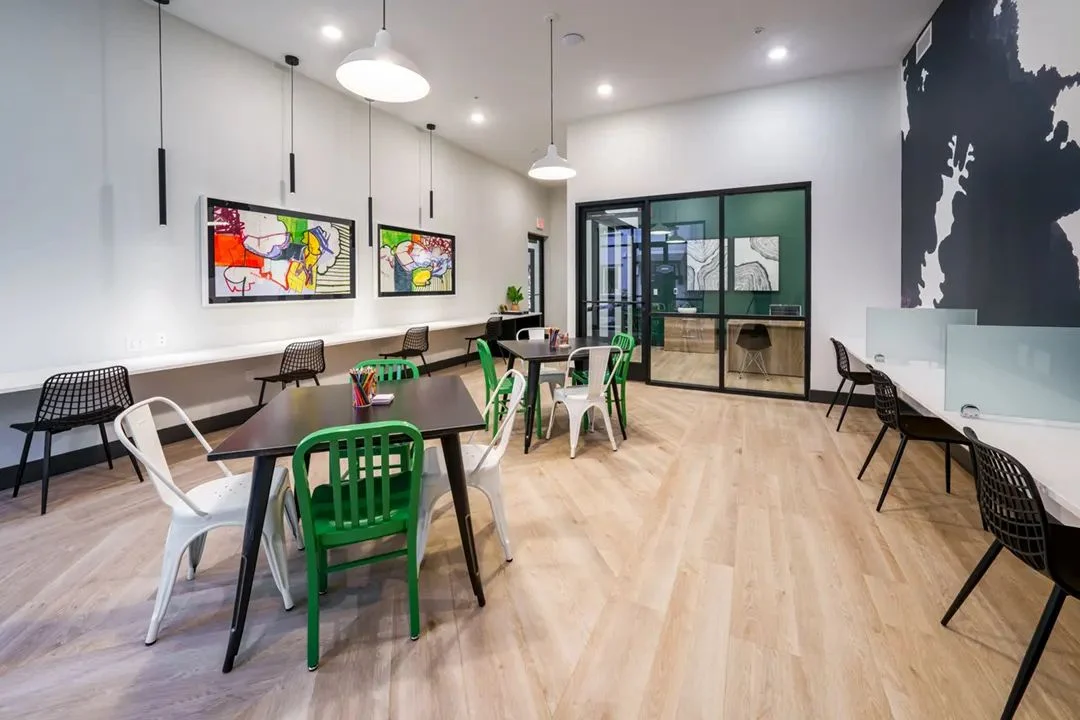
- Flooring strategy by area. Chosen on lifecycle cost, not price per square foot.
- Power, data and blocking for furniture, TVs and accessories.
- Lighting in common areas. It changes how the whole building feels.
- The FF&E schedule. Tied to your construction schedule, with lead times built in.
The short version
- A design change at schematic costs a fraction of the same change during construction.
- On a tax credit deal, you can’t absorb surprises, and you live with the result for decades.
- Bring interior design in while the walls can still move.
We’ve been doing this for 31 years, and we still are pleased when a developer calls us at schematic. That’s when we get to help the most.
Our question for youAt what stage does your team usually bring in interior design?