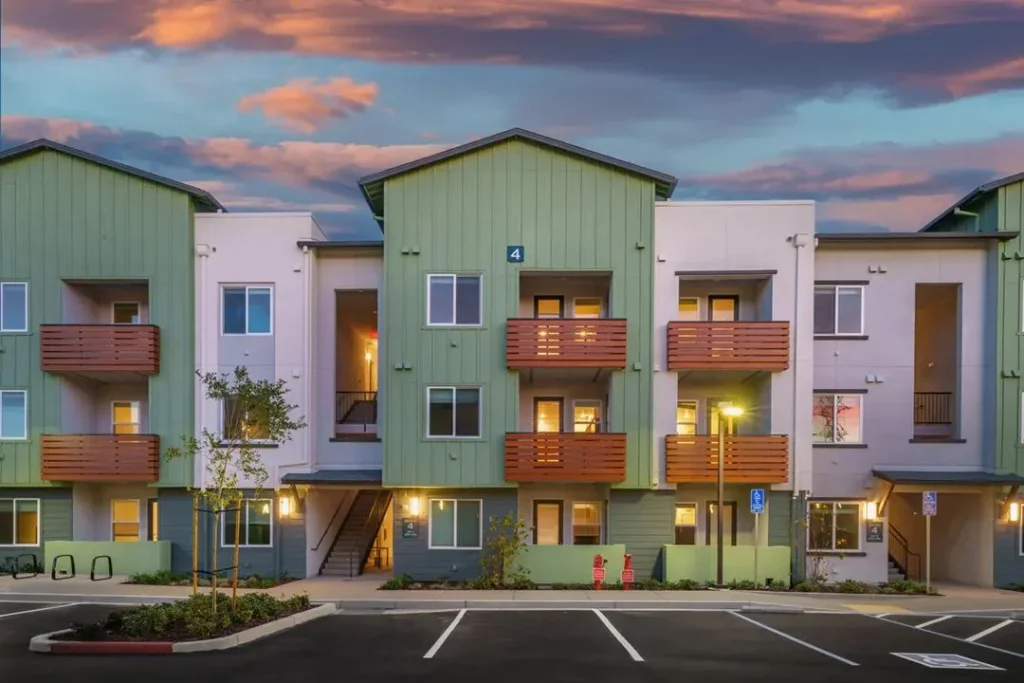
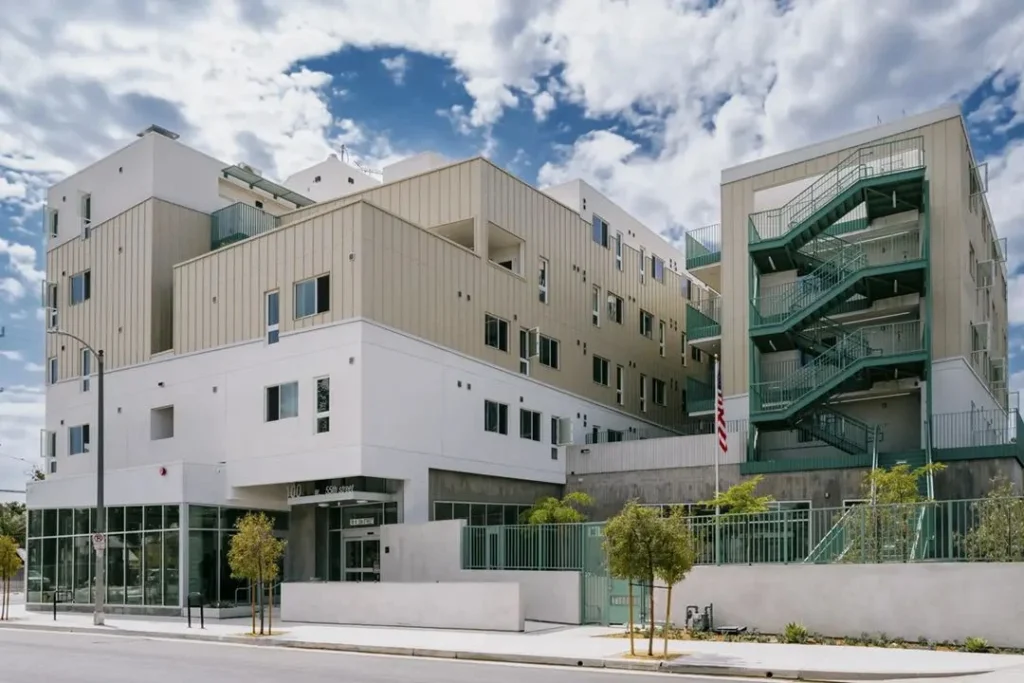
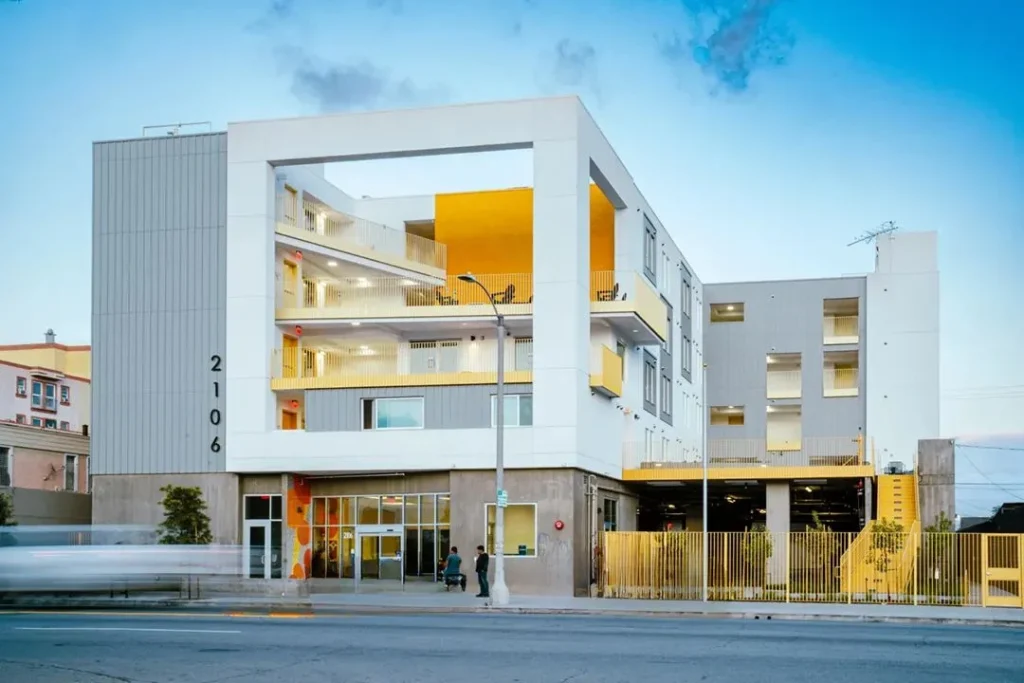
So you’ve built great market-rate apartments, the tax credit math finally works, and now you’re doing your first LIHTC deal. Congratulations. More good developers in affordable housing is a win for everybody.
Now for the friendly warning. Affordable housing plays by different rules, and a lot of market-rate instincts that serve you well in one world quietly cost you in the other. We have designed interiors on both sides for 31 years, and we see the same seven mistakes on first-time LIHTC projects over and over.
None of them is fatal. All of them are avoidable.
Mistake 1: Worrying about the wrong things
First-time affordable developers tend to spend meetings on carpet color and cabinet style. Those matter, but they aren’t where the money or the risk lives.
The things that deserve more worry: how durable the amenity spaces are, when the FF&E arrives compared with move-in, and how the building will look against the competition in year five. Get those right and the carpet color takes care of itself.
Mistake 2: Thinking the cost cap is the only constraint
The per-unit and total development cost limits are real, and they get all the attention. But the bigger constraint is time. A tax credit deal carries a 15-year compliance period and at least 30 years of affordability in total.
On market-rate, a so-so finish is an “oh well, next time” mistake. On LIHTC, you live with it for decades.
So the math flips: a choice that looks pricey at spec time is often the cheaper one over the life of the building.
Mistake 3: Bringing market-rate specs along for the ride
Quartz counters in every unit. Upgraded cabinet boxes. Designer faucets. They make sense on a luxury lease-up. On a tax credit budget, they eat money residents never notice.
The smarter move is to put the premium materials where people see and touch them on a tour, like the units and the amenity kitchen, and use tough, good-looking standard materials in the units. Renters open the cabinet door. They never open the cabinet box.
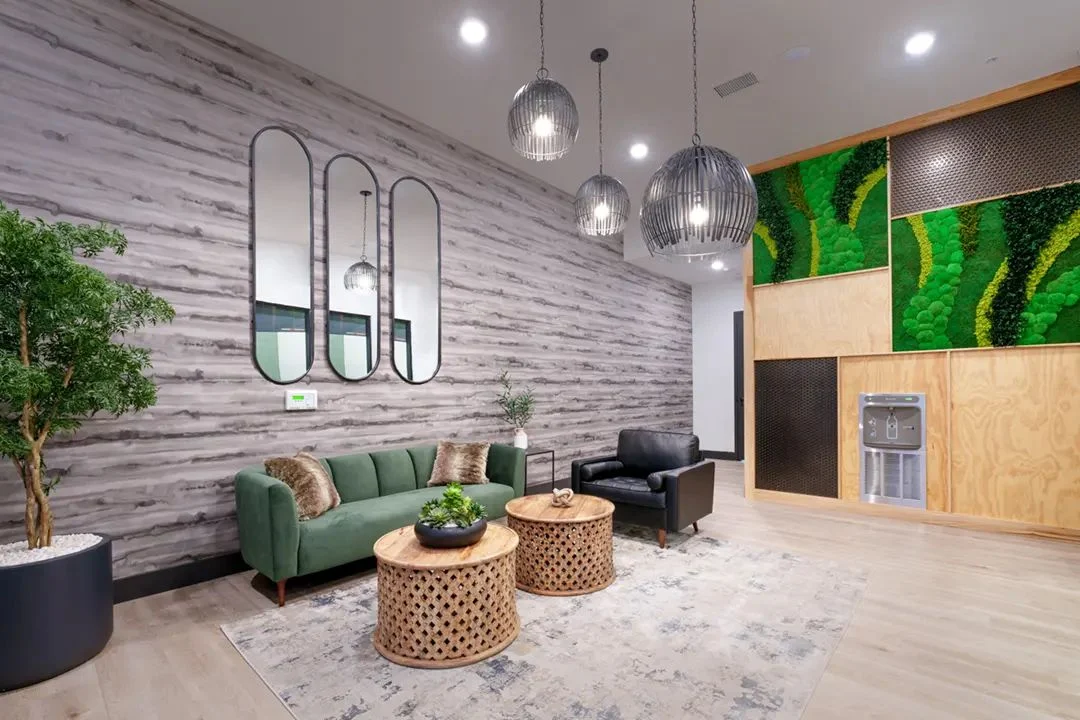
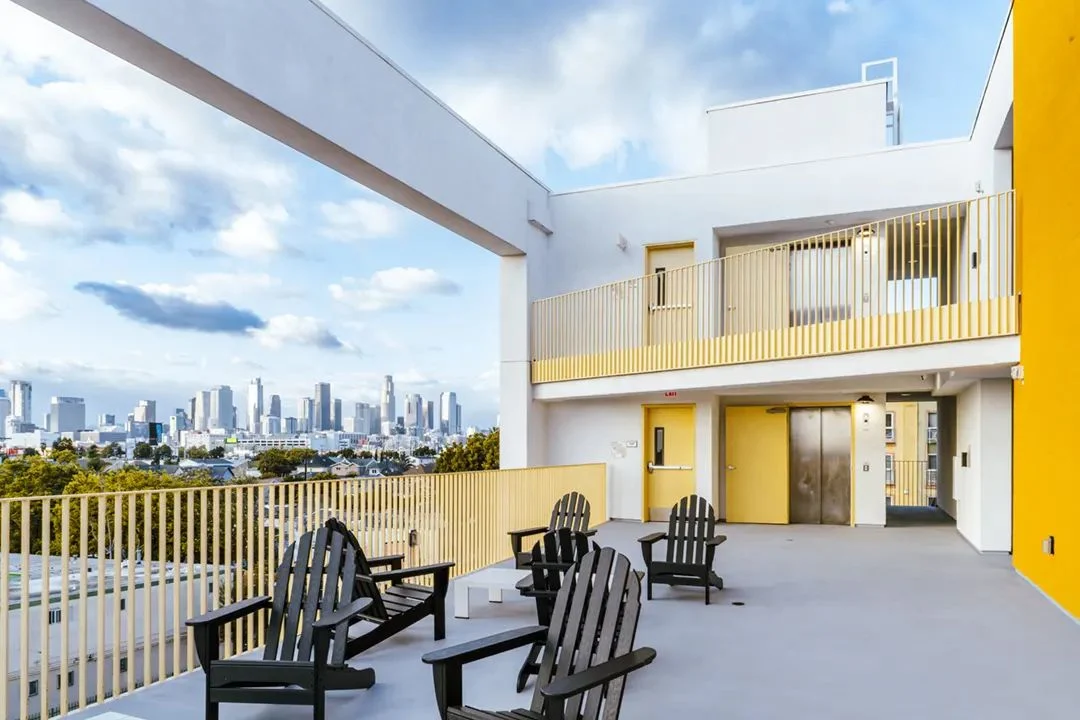
Mistake 4: Sizing amenity rooms before deciding what they’re for
The plan says the lounge is 1,400 square feet, so it’s 1,400 square feet. Nobody decided what happens in it. On tour day it has four barstools at a counter and nobody sitting there.
The fix is boring and works every time: decide the use first, then size the room. On affordable, where amenity space is usually tighter, every square foot has to earn its keep.
Mistake 5: Designing for a resident who doesn’t live there
Market-rate design often aims at a young professional with a dog and a Peloton. Your LIHTC residents may be families with three kids, seniors aging in place, working parents on shift schedules, or a mix of all three.
That changes a lot: where the stroller parking goes, how big the community kitchen is, whether there’s a homework space, how much seating sits near the playground. Start with who will actually live there.
Mistake 6: Treating FF&E as a last-minute shopping trip
Furniture, fixtures and equipment feel like the easy part at the end. They aren’t. Lead times on commercial furniture can stretch for months, and tax credit deals come with deadlines that don’t move.
When FF&E gets ordered late, the lobby opens half-furnished, the leasing office runs on folding tables, and the first impression suffers exactly when it matters most. Build the FF&E schedule into the construction schedule from the start.
Mistake 7: Calling the interior designer after the drawings are done
This is the mistake behind most of the other six. When design arrives at construction documents, the walls are set, the outlets are placed, and every improvement becomes a change order. A change at schematic design costs a fraction of the same change during construction, sometimes one-fiftieth.
A first-timer’s checklist
| Before… | Make sure you have… |
|---|---|
| Schematic design ends | A resident profile and an amenity program |
| Design development ends | A finish strategy built on lifecycle cost |
| Construction documents | Power, data and blocking for all furniture and accessories |
| Construction starts | An FF&E schedule tied to move-in |
| Lease-up | A designed leasing office and units to tour, if you have them |
The short version
- Affordable plays by different rules. Your market-rate instincts need a little tuning.
- Worry less about carpet color, more about durability, timing and decades of use.
- Design for the real residents, program the rooms, schedule the FF&E, and call your designer early.
We love working with developers on their first tax credit project. It’s a great chance to set up good habits that pay off for the next ten.