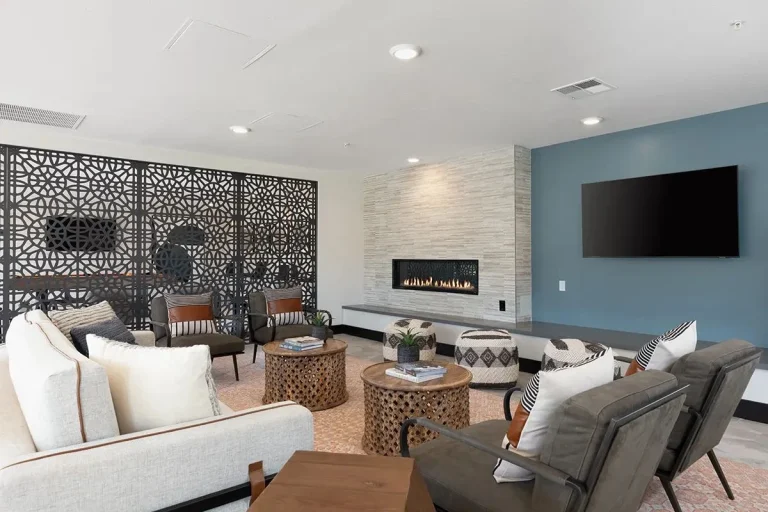
Designing for Turnover: Finishes and Furniture That Survive Annual Move-Out
Every spring one group moves out, and every August a new one moves in. Design for that cycle on purpose and each summer turn gets cheaper, faster and a lot less dramatic.


Every spring one group moves out, and every August a new one moves in. Design for that cycle on purpose and each summer turn gets cheaper, faster and a lot less dramatic.
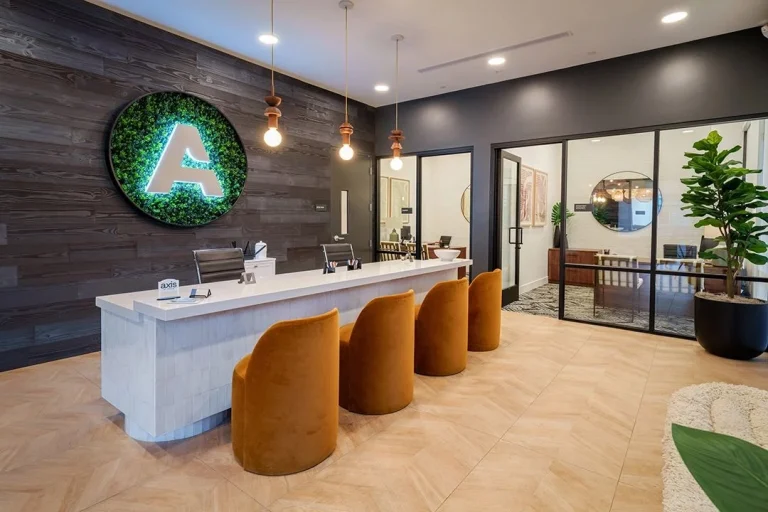
August doesn’t move. The cheapest way to protect it is to settle the interior decisions while they still live on paper.

The student picks the vibe. The parent often signs the guarantee. A good tour route is designed to win both of them in the same twenty minutes.
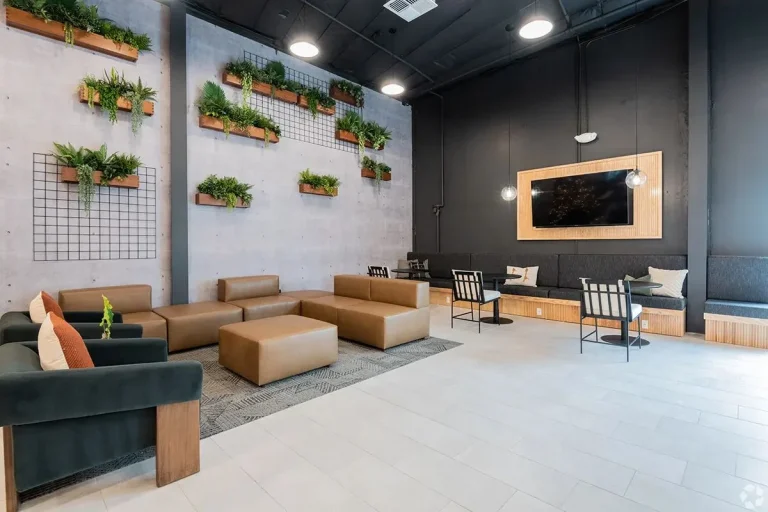
Every student building has a study room. The trick is building the one that’s full at 11 p.m. in finals week instead of the one with a lonely whiteboard and a flickering light.
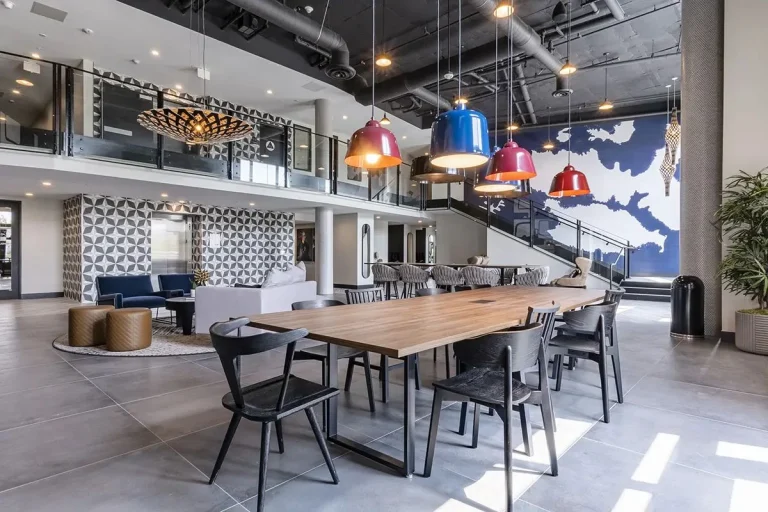
The interior drawings are where a schedule quietly gets saved or quietly gets lost. On a student project, “we’ll figure it out in the field” is a phrase that costs August.
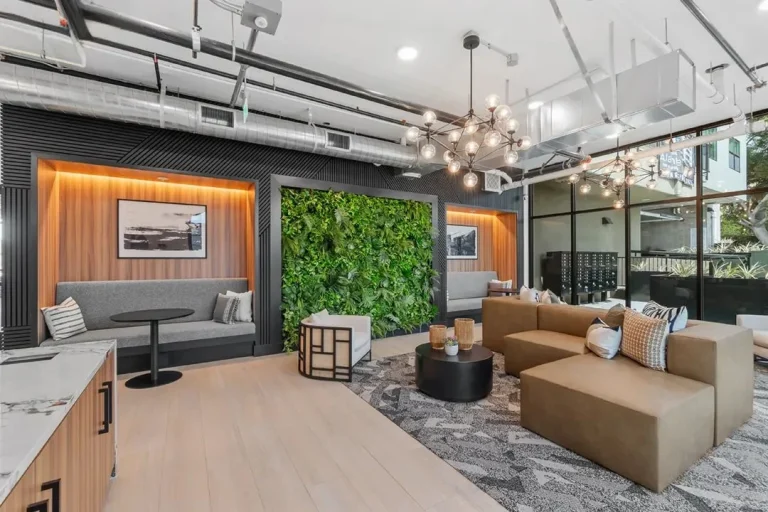
There are really two deadlines on a student project: the day students move in, and the day you need something beautiful to show them long before that. Plan both from the end.
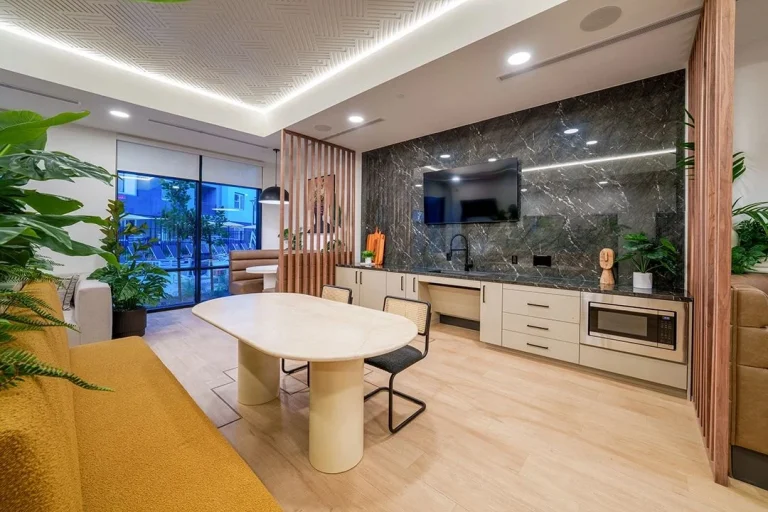
A new group of strangers moves in every August. The right common rooms turn them into neighbors by October, and neighbors are the ones who ask about renewing.
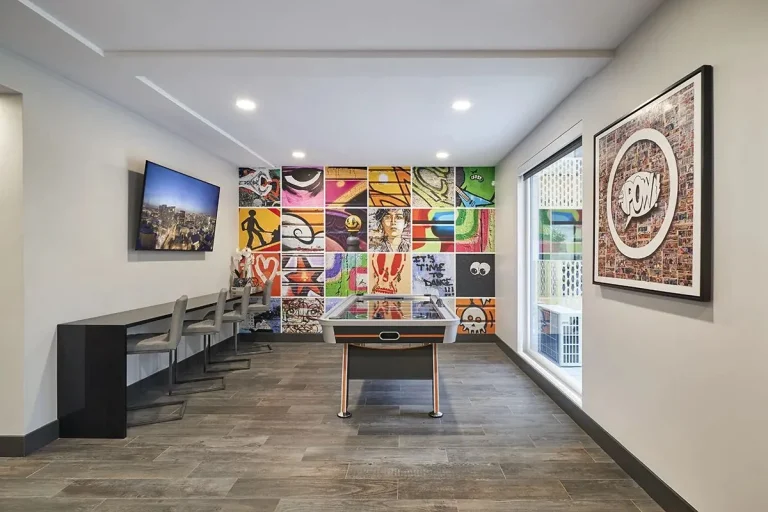
The amenity list students compare on a tour has shifted. Gaming, real fitness and flexible hangout space now carry the weight, and each one has design details that decide whether it works.
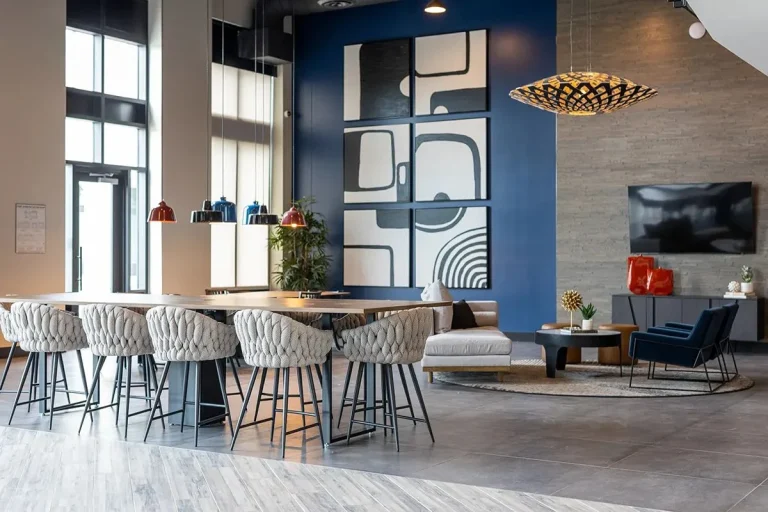
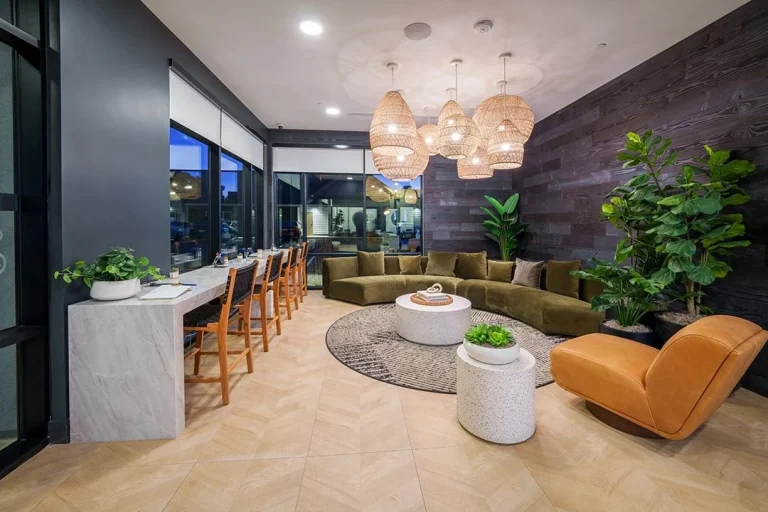
Your common areas have two jobs: survive a year of students and look great in the leasing photos for the next group. The finishes that do both are chosen, not lucky.
A good portfolio is the starting point, not the answer. On a student project, the firm you pick has to protect August, survive the summer turn and still make the building feel like home.