Students tour with a checklist, even if it only lives in their head. They’ve seen the other buildings near campus. They’ve scrolled the photos. By the time they walk into your amenity floor, they already know what they’re comparing.
A few years ago that list might have centered on a theater room and a business center. Today, on the projects we see, the conversation is more about gaming, fitness and places to hang out with friends. Here’s how we design the rooms that carry that load.
Gaming lounges: more than a TV and a couch
A gaming lounge looks simple in a rendering. In real life it’s a room full of heat, noise, cables and people who stay for hours.
Power and data. Consoles and PCs need dedicated circuits and wired connections at every station. Wireless alone tends to disappoint competitive players. Plan it with the electrical and low-voltage designers early.
Screens. Wall-mounted displays need blocking in the wall and cable paths that aren’t visible. Think about sight lines for spectators, not just players.
Seating. Gamers sit a long time. Chairs and sofas need commercial frames, cleanable fabric and real support. Add stools or a counter along the back for people watching.
Acoustics. Cheering carries. Put the gaming room away from study spaces and bedrooms, or give it solid walls, a solid door and acoustic treatment.
Heat. A room full of electronics and bodies gets warm fast. Make sure the mechanical design accounts for it.
Refresh plan. Consoles and screens age faster than furniture. Design the room so equipment can be swapped without rebuilding the millwork.
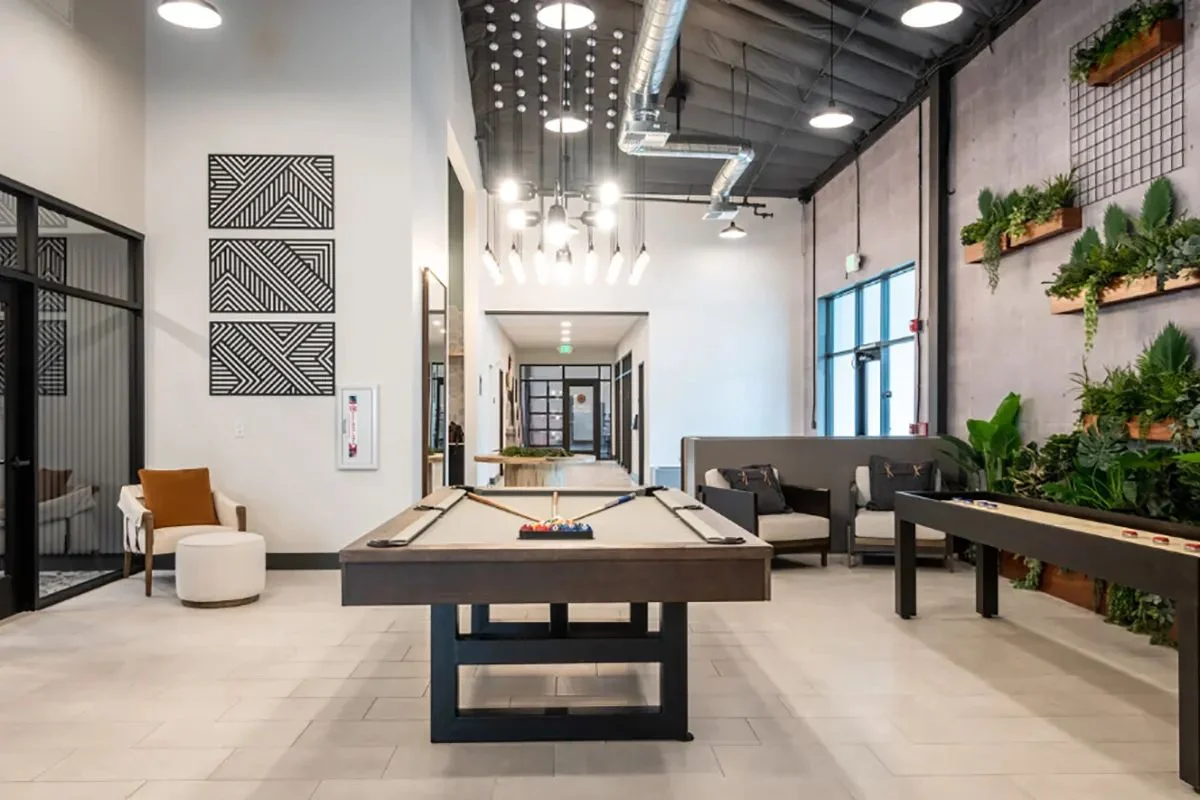
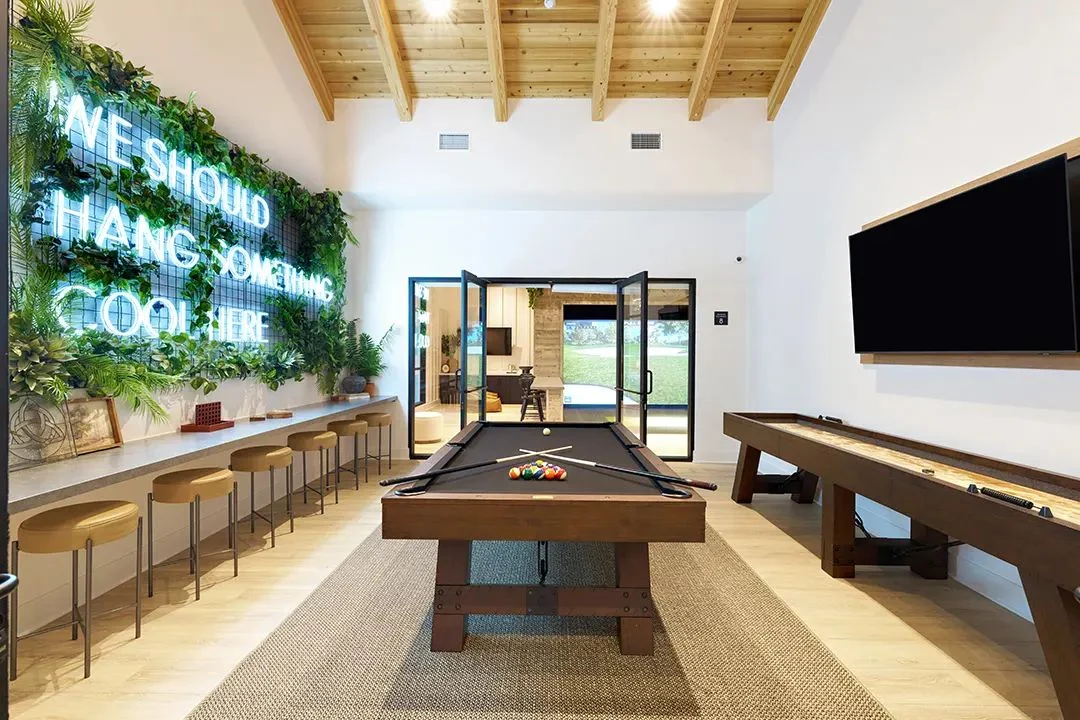
Classic game rooms still earn their space
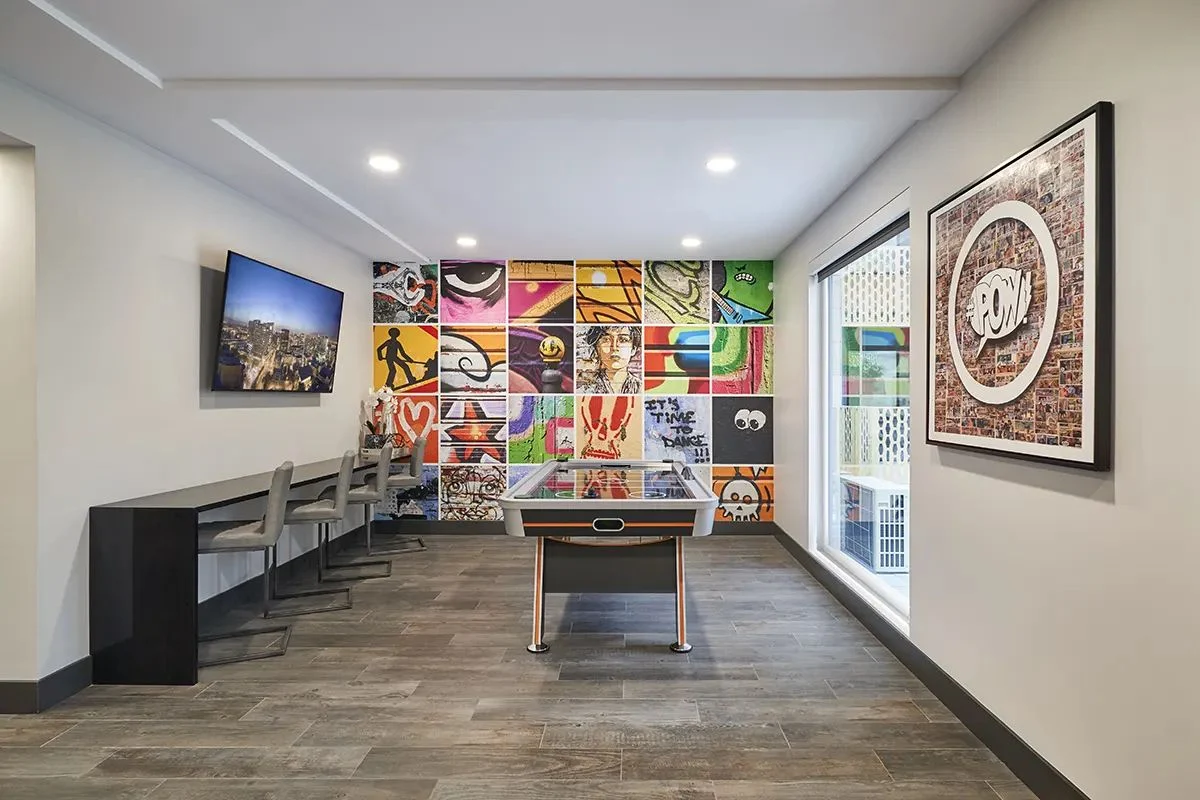
Not every student is a gamer, and a pool table or a shuffleboard table still pulls a crowd. The best game rooms we design mix both: a few screens for consoles, a table game or two and plenty of perimeter seating. It gives people a reason to hang around even when they aren’t playing.
Fitness that feels like a real gym
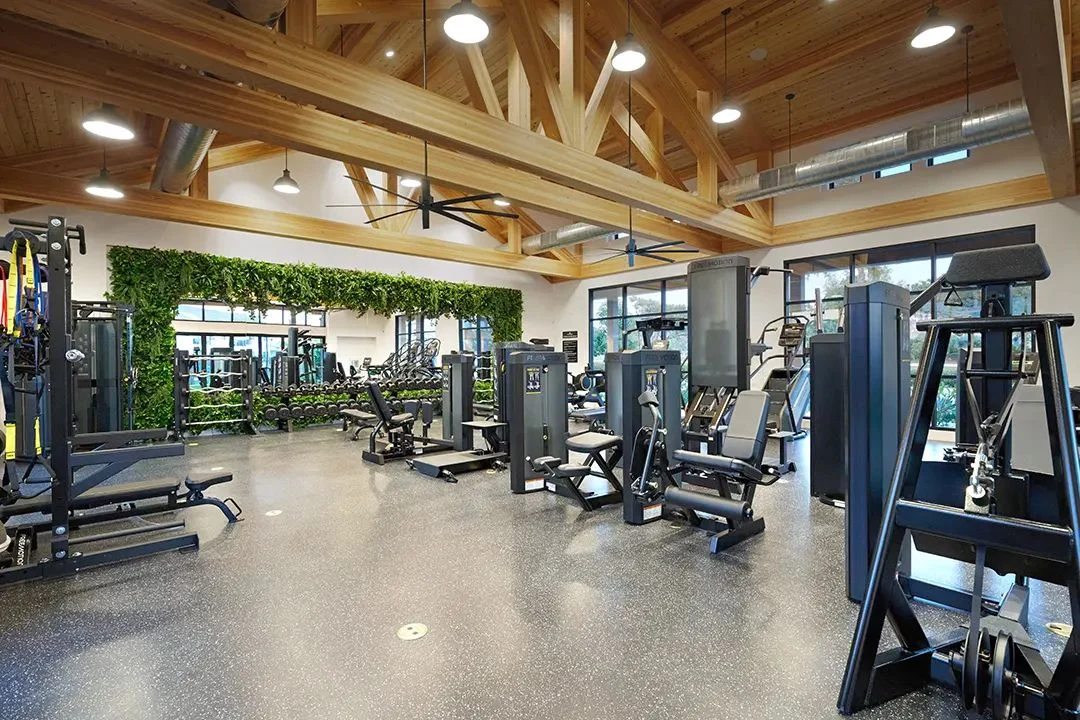
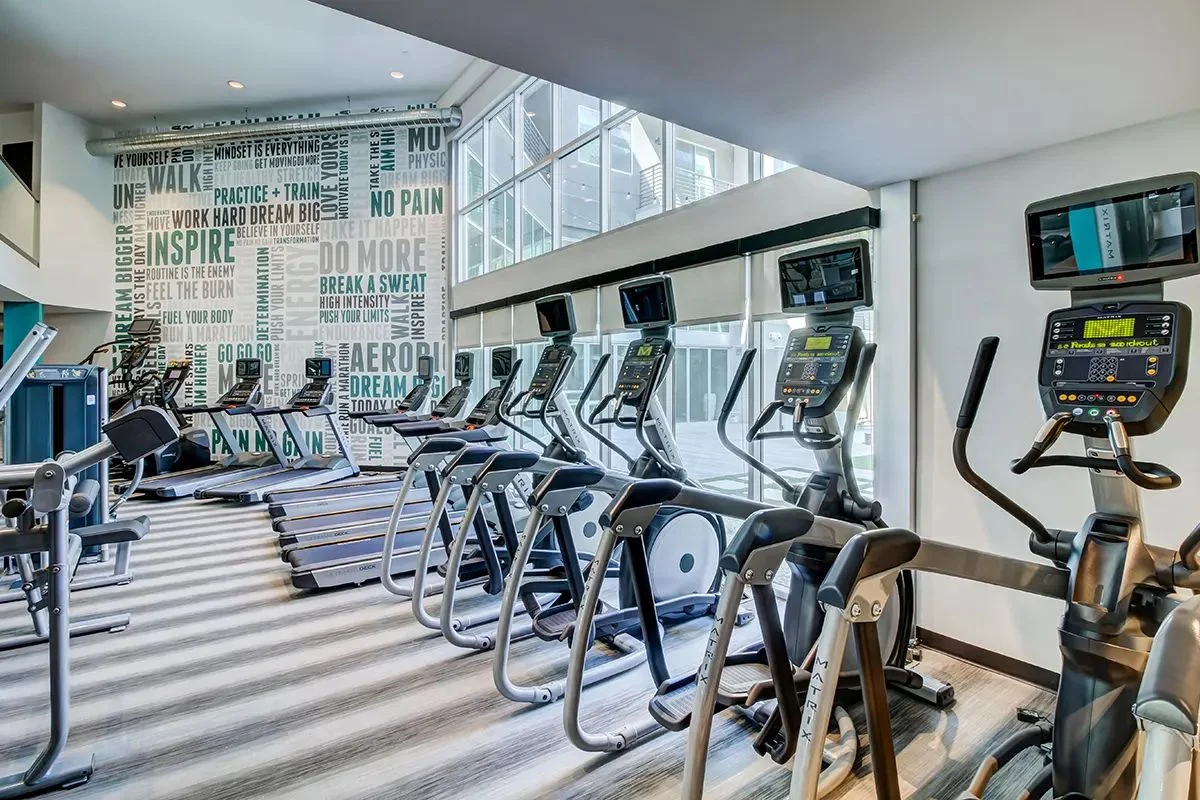
Students notice immediately whether the fitness room is serious. Two treadmills facing a wall don’t cut it anymore. The rooms that work:
- Mix cardio, strength and open floor. Racks and free weights, a few cardio machines and space for stretching and bodyweight workouts.
- Use the right flooring. Rubber flooring in the strength area, rated for dropped weights, with a clear transition to the rest of the room.
- Plan ventilation and cooling. A stuffy gym is an empty gym.
- Add mirrors and good light. Bright, even light and mirrors in the right places make the room feel bigger and more serious.
- Consider a small studio. A flexible room for yoga, classes or streamed workouts can serve a lot of residents in a small footprint.
- Make it visible. A gym with glass to a corridor or courtyard gets used more and shows well on the tour.
Coordinate equipment early. The equipment vendor, the flooring and the electrical plan all need to agree before construction documents are finished, not after the machines arrive.
An amenity earns its space when it’s busy on an ordinary night, not when it looks good in the leasing brochure.
What else students ask about
A few more spaces show up on student checklists:
- Study and group rooms. Bookable, with screens and power.
- Package rooms. Online orders never stop. Secure, organized and easy to reach.
- Outdoor hangouts. Courtyards, roof decks and grills.
- Coffee or snack stations. Small cost, daily use.
- Bike storage. Especially near campus, and it needs to be secure.
A quick planning table
| Amenity | Design must-haves | Watch-outs |
|---|---|---|
| Gaming lounge | Dedicated power, wired data, blocking, spectator seating | Heat, noise, equipment aging |
| Game room | Table games, perimeter seating, durable surfaces | Too little room around tables |
| Fitness center | Rubber flooring, mirrors, good ventilation | Equipment that doesn’t fit the room |
| Studio | Flexible floor, screen, sound system | Becomes storage without a plan |
| Package room | Shelving, security, good light | Outgrown by volume |
Durable and still fun
Amenity rooms in student housing take a real beating. The answer isn’t a room that looks like a school gym. It’s a room that uses commercial-grade frames, performance fabrics, scrubbable walls and flooring that hides wear, all in a design with color, personality and warmth.
That’s what feeling like a home, not a facility, means on an amenity floor. The room feels like something students would choose, and it still looks good after the summer turn.
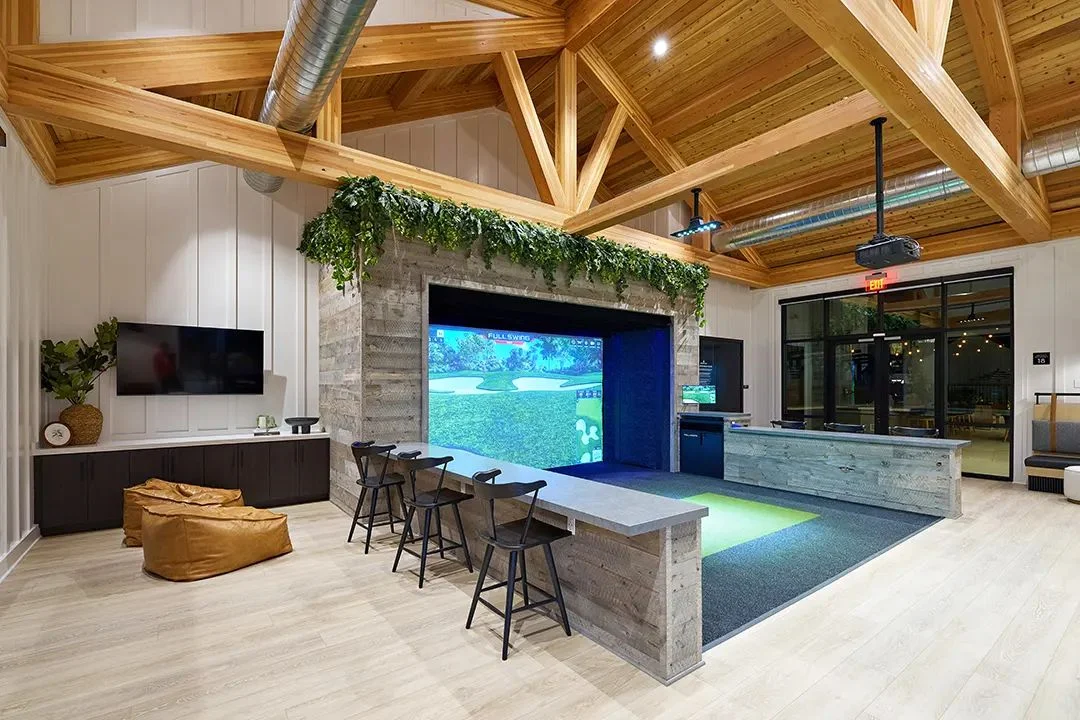
We’ve designed amenities across 1,500 projects. The rooms that last aren’t the flashiest. They’re the ones planned around what residents actually do.
There’s nothing quite like walking past a packed game room on a weeknight and hearing someone lose badly at pool.