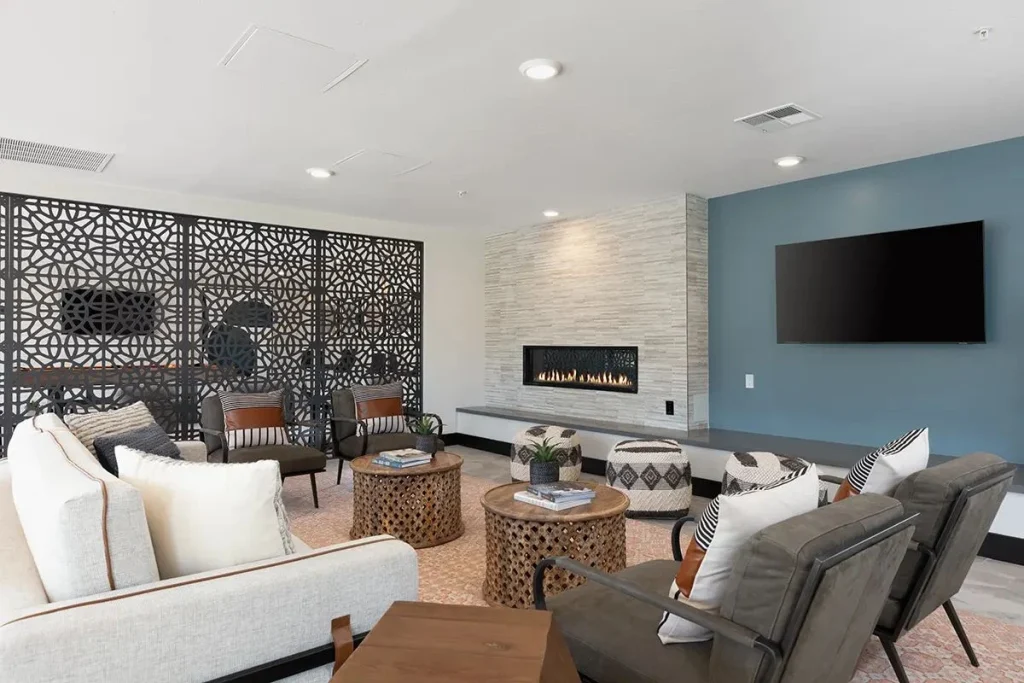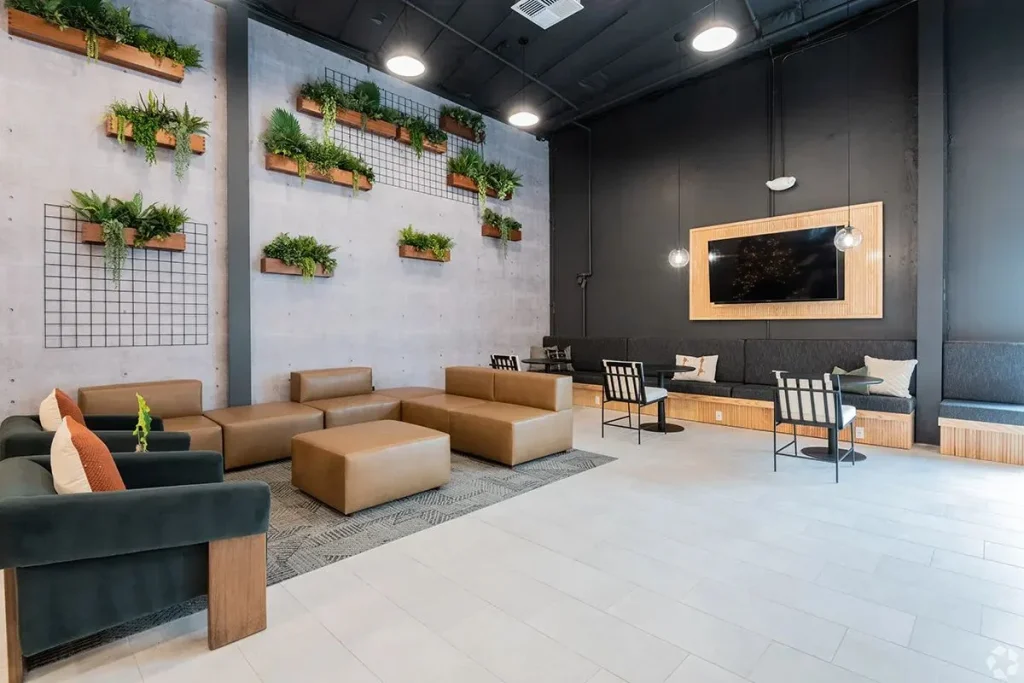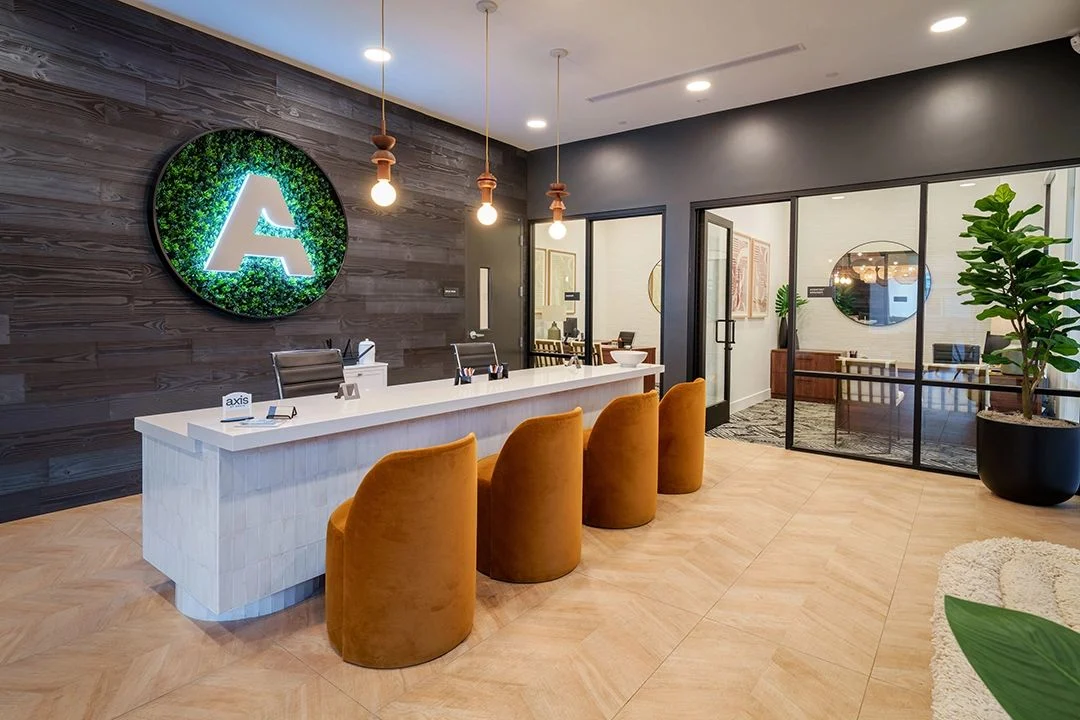
Student housing has one deadline that never negotiates. The semester starts when it starts. Nobody at the registrar’s office cares that the lounge millwork is running three weeks late.
That one fact changes how interior design should be sequenced. On a conventional apartment project, a late decision costs money. On a student project, a late decision costs money and puts move-in weekend at risk, and move-in weekend is the whole year.
We’ve been doing this since 1995, and the pattern holds up: the projects that open calm are the ones that brought interiors in while the plans were still soft.
What “early” actually means
Early doesn’t mean picking paint colors before the site is graded. It means having an interior designer at the table during schematic design, when the big moves are still cheap:
- where the amenity floor sits and how people get to it
- where power, data and water land in the common rooms
- which walls need blocking for TVs, millwork and wall-hung pieces
- whether each bedroom fits a bed, a desk, a dresser and a door swing without a fight
- how many rooms the budget can actually furnish well
None of those are decorating questions. They’re planning questions with interior consequences, and they’re far easier to answer before the drawings harden.
The cost curve is steep, and the calendar makes it steeper
Here’s the ratio we see on our projects. A change costs about $1 at schematic design, $3 to $5 at design development, $10 to $15 in construction documents and $25 to $50 once construction starts.
| Phase | Relative cost of a change | What the change usually looks like |
|---|---|---|
| Schematic design | about $1 | Moving a line on a plan |
| Design development | $3 to $5 | Redrawing a room, rerouting power |
| Construction documents | $10 to $15 | Reissuing sheets and re-pricing |
| Construction | $25 to $50 | Demo, rework, reorders, overtime |
A simple flooring example makes it real. Swapping a floor product on paper during design runs about $3,000 in time and coordination. The same swap with the flooring sub already on site runs about $45,000.
On student housing there’s a second cost that never shows up on the change order: time. A reorder in the spring can push delivery past move-in, and there’s no “we’ll just open in October” option. You end up paying for expedited freight, temporary furniture or both, and the first residents meet a building that isn’t quite finished.
On a student project, a late decision isn’t just a change order. It’s a bet against the academic calendar.
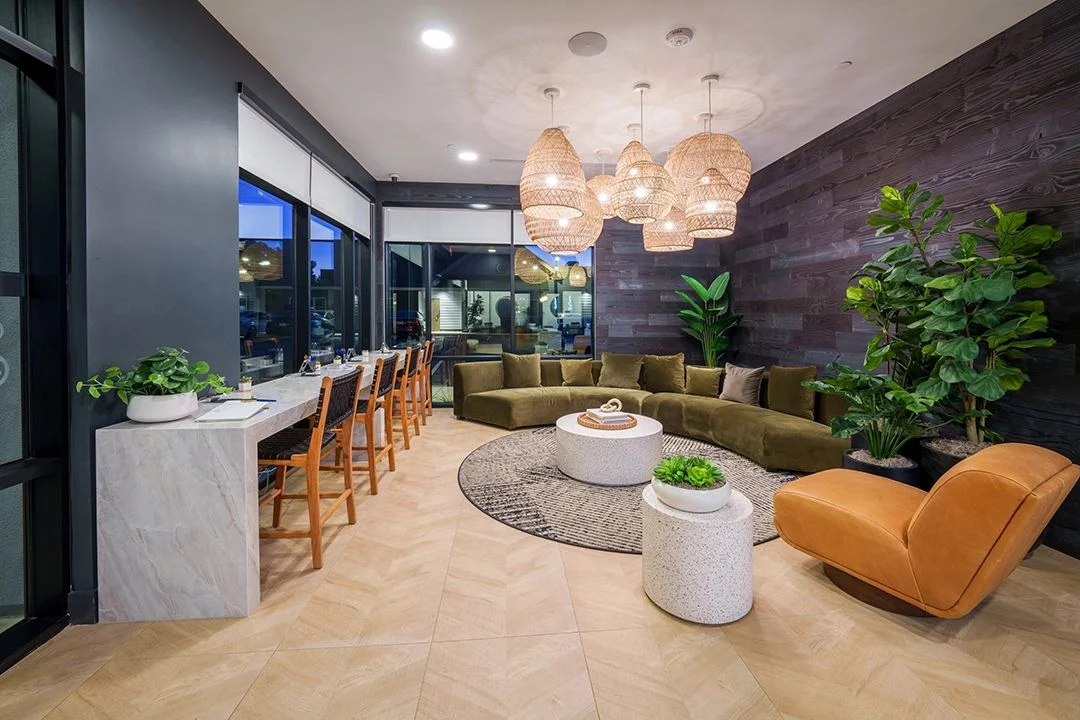
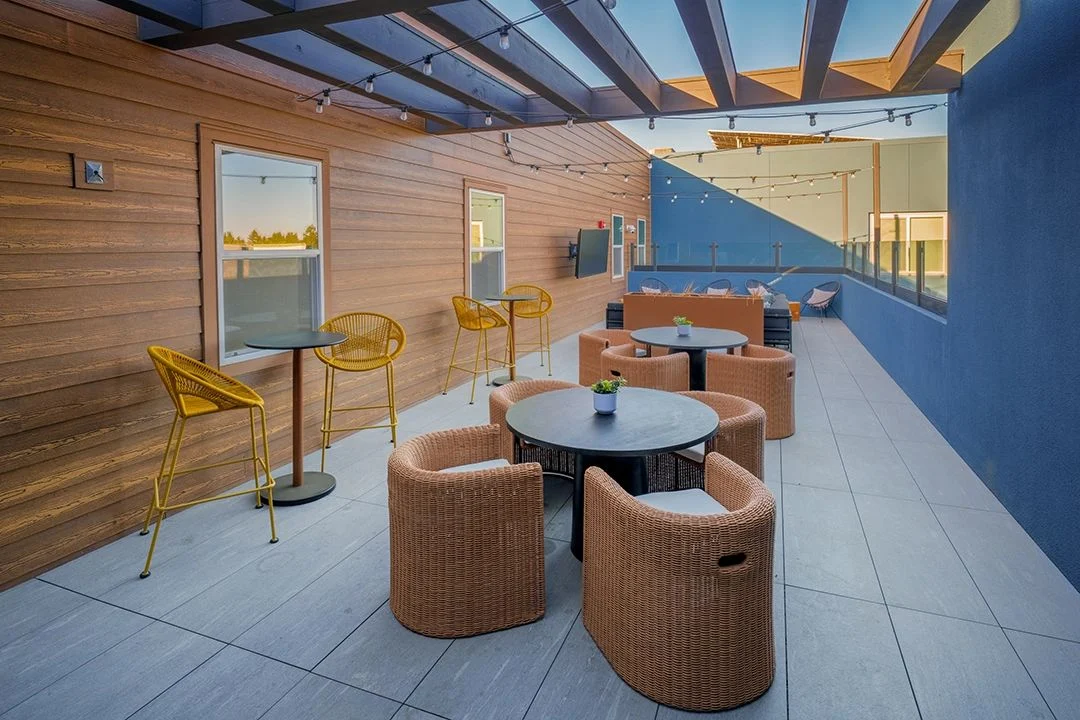
Where early design pays off most
Bedroom layouts. Students live in their bedrooms. A plan that looks fine at small scale can hide a desk that blocks the closet or a bed that only fits one way. Checking each unit type against real furniture sizes before the plan freezes is a small step that saves a lot of sighing on move-in day.
Furniture as part of the unit. Many student projects are delivered furnished, which makes the furniture package a building system, not an afterthought. Its lead time, its protection during install and its replacement plan all belong in the schedule from day one.
The amenity program. A study room, a game room and a fitness room compete for the same square footage and the same electrical capacity. Decide what each room is for before it gets sized, then plan outlets, lighting and acoustic separation to match.
The durability standard. Common areas meet a fresh group of residents every year. When the durability standard is set early, it shapes wall protection, flooring and upholstery from the first drawing. When it’s set late, it turns into a series of value engineering arguments.
Procurement timing. Long-lead items like custom millwork, specialty lighting and imported seating need to be flagged while there’s still room to substitute. Early identification is the difference between choosing a backup calmly and scrambling for one in April.
What you give up by waiting
When interiors join after construction documents are underway, the designer inherits decisions instead of shaping them. The outlet is in the wrong spot, so the lounge layout bends around it. The ceiling height is set, so the light fixture shrinks. The bedroom is already drawn, so the desk gets narrower.
Each compromise is small on its own. Stack enough of them and the building starts to read as a dorm instead of a place students want to live. That shows up in pre-leasing, and it definitely shows up when parents walk the tour and quietly compare you to the property down the street.
How we like to work on student projects
- Join at schematic design. Review the plans for furniture fit, power and program before anything is locked.
- Agree on the durability standard. Define what “survives a school year” means, room by room.
- Build the FF&E schedule backward from August. Every order date ties to the move-in date, not to a vague “later.”
- Coordinate with the architect and GC. Blocking, power and finishes go into the drawings once, correctly.
- Procure and install. Full FF&E, delivered, placed and punched before the first student carries a laundry basket through the door.
None of this adds meetings for the sake of meetings. It moves a handful of decisions forward to the point where they’re cheap, and it leaves the spring for install instead of damage control.
There’s no better feeling than a move-in weekend where the only thing anyone is stressed about is where to park the minivan.