Most project schedules start at the beginning and march forward. Student housing works better the other way around. Start with the day the first resident arrives, then walk backward and ask what has to be true at every step.
There’s a twist. The move-in date isn’t the first deadline. Pre-leasing often starts many months earlier, and prospective residents and their parents want to see something real: a model unit, a leasing center, at least a convincing preview. So you’re working backward from two dates, not one.
Two tracks, one schedule
We plan student projects on two parallel tracks.
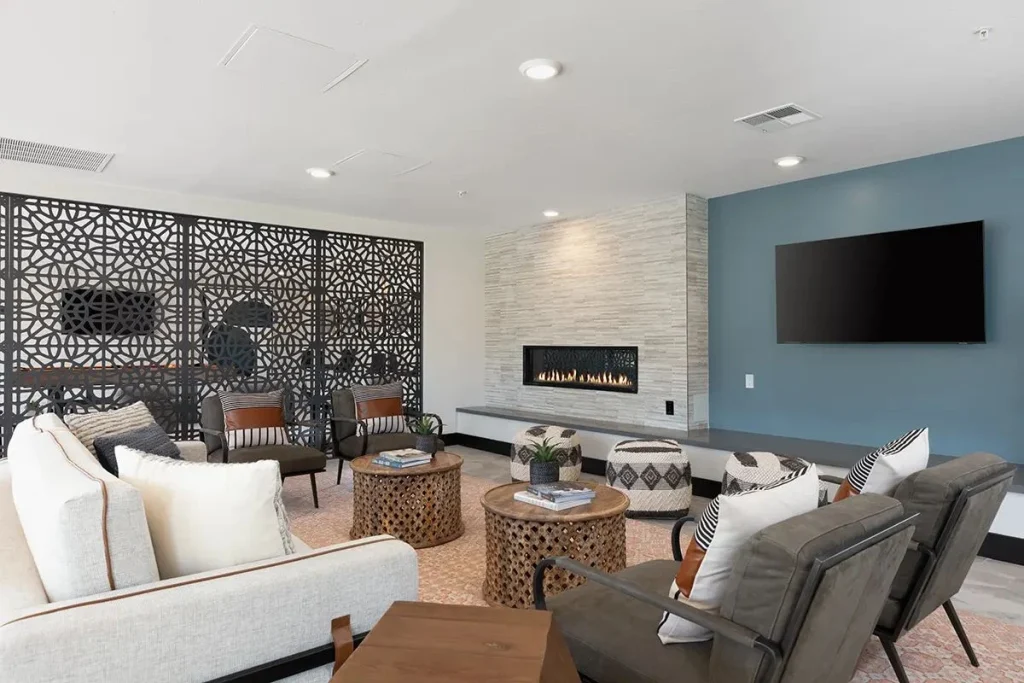
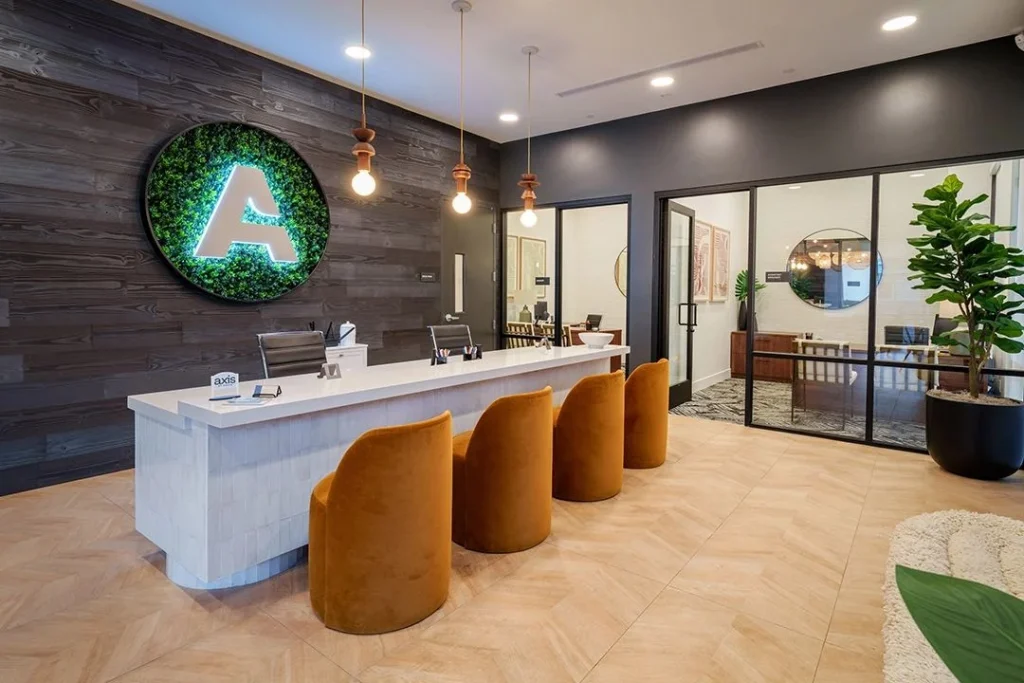
Track one: the leasing tools. A model unit and a leasing presence, ready in time for pre-leasing. On a project that’s still under construction, this might be an off-site leasing office with a furnished model, or a model finished early inside the building.
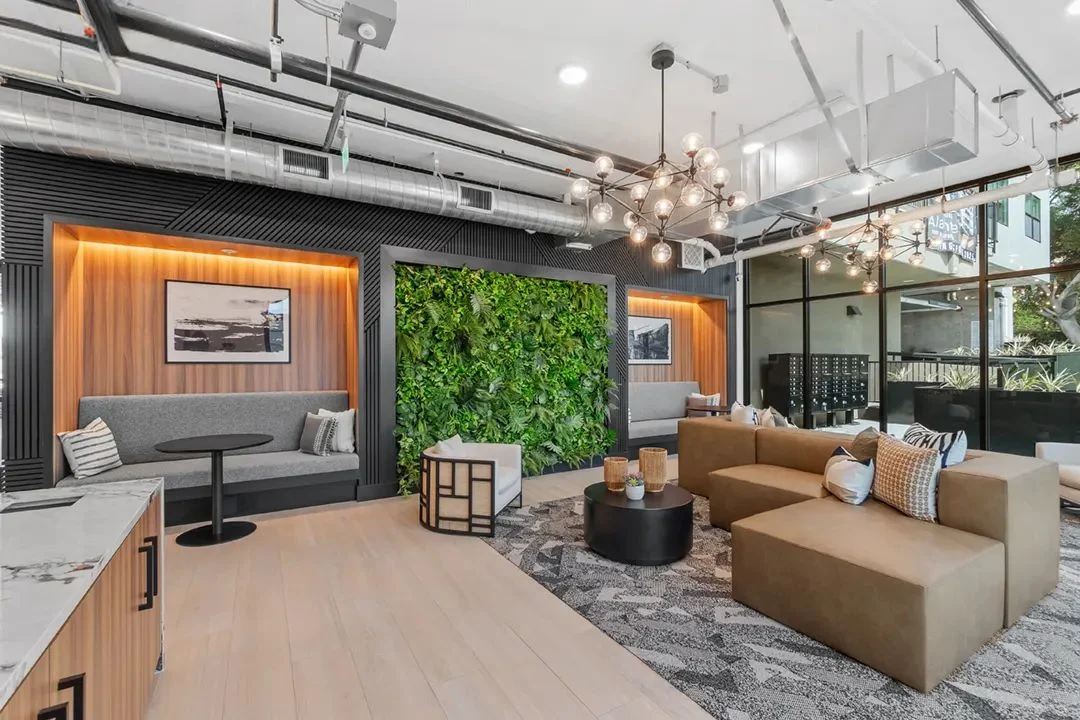
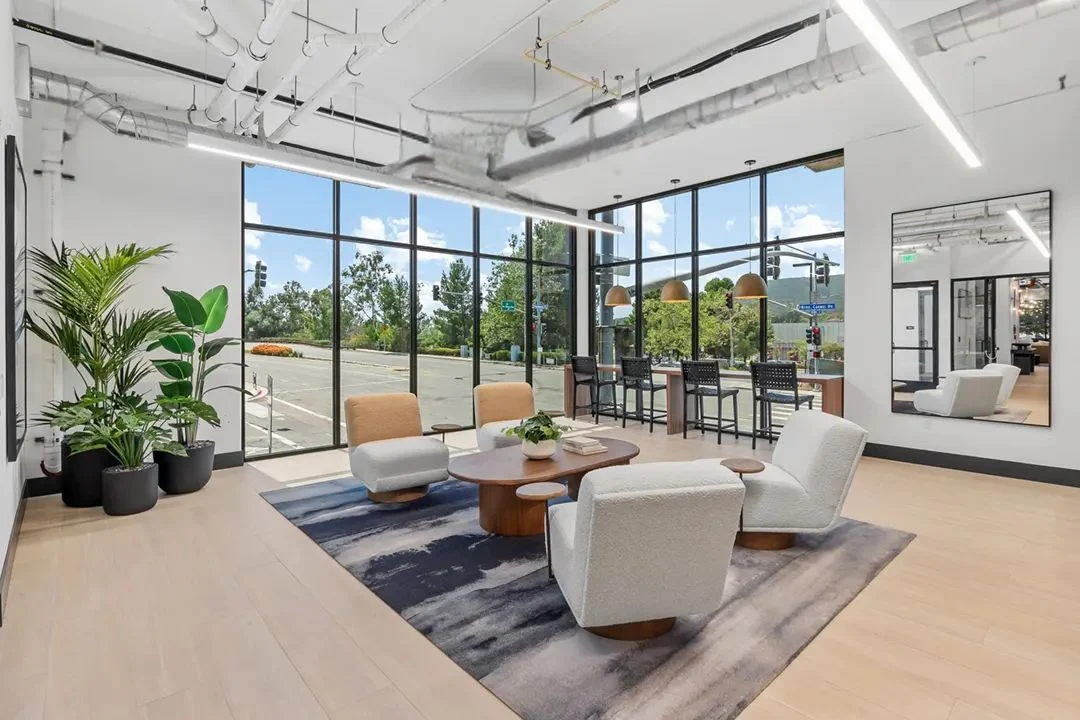
Track two: the building. Every unit and every common area, furnished and punched before move-in.
The leasing track usually needs finished interiors first, even though it’s a tiny slice of the building. That means some design decisions have to be made earlier than the main schedule would suggest. If the model is going to show the real furniture package, the real furniture package has to be selected, approved and ordered in time for the model.
Pre-leasing sells the building before it exists. The model has to be finished while the building is still a construction site.
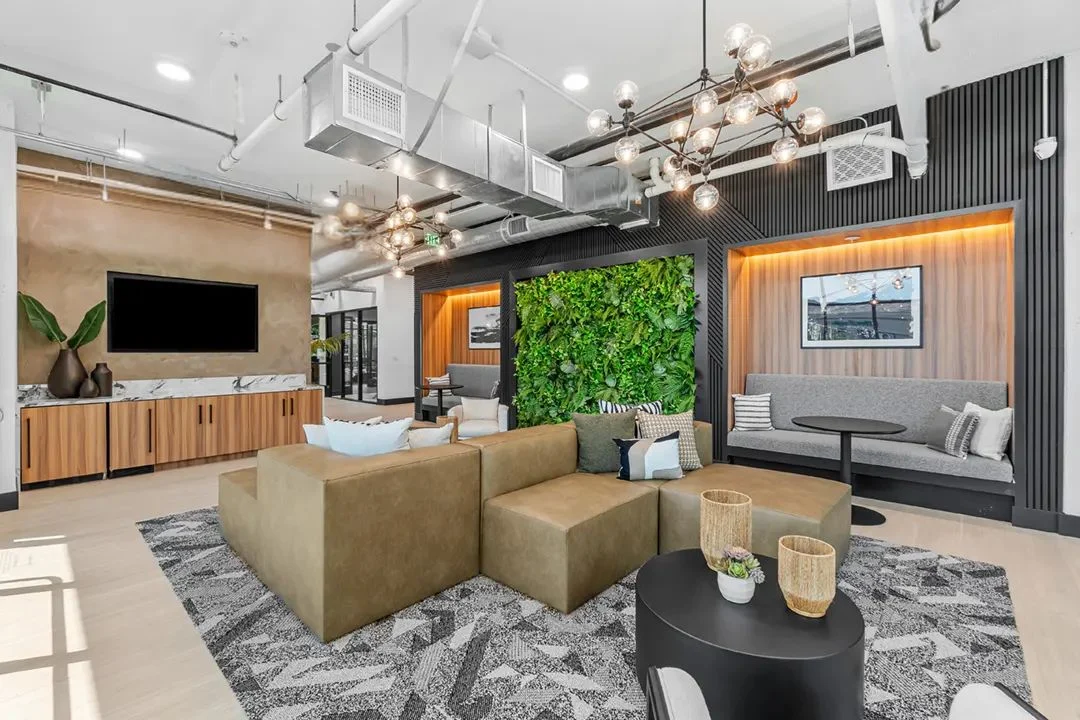
Walking backward from move-in
Here’s the sequence we use, starting at the end. We fill in actual durations on each project from vendor quotes on the real products, because lead times vary a lot by item, supplier and year.
| Working backward | What has to happen | What goes wrong if it’s late |
|---|---|---|
| Move-in | Every room furnished, clean and punched | Residents meet an unfinished building |
| Final punch and follow-up | Touch-ups, missing pieces, damage repair | Punch items carry into the semester |
| FF&E install | Units and common areas placed and assembled | Install gets crammed into days |
| Receiving and storage | Deliveries checked, stored and staged | Damaged goods found too late to replace |
| Production and shipping | Vendors build and ship | Expedited freight and substitutions |
| Purchase orders released | Deposits paid, orders confirmed | The whole back half compresses |
| Final approvals | Owner signs off on FF&E | Orders can’t be placed |
| Construction documents | Finishes and millwork fully specified | RFIs and change orders in the field |
| Design development | Selections narrowed, budget confirmed | Late selections push everything |
| Schematic design | Program, layouts and furniture fit tested | Plans lock around bad assumptions |
Read the table from the bottom up and it’s a normal design process. Read it from the top down and you see how every late step pushes on the one after it until the pressure lands on install week.
Where schedules usually break
Approvals. In our experience, the delay that bites hardest usually isn’t a vendor. It’s a decision waiting for a signature. Build approval dates into the schedule, with names attached, the same way you’d schedule a concrete pour.
Long-lead items. Custom millwork, specialty lighting, imported seating and some flooring lines can take far longer than people expect. Flag them early and order them first.
Unit furniture volume. Hundreds of identical beds and desks arrive in bulk. That’s a receiving, storage and logistics project as much as a design one. Plan where it goes before it shows up.
Install access. FF&E install needs the building mostly finished, clean and secure. If construction finishes late, install time shrinks. That’s why the earlier steps matter so much.
Build in protection
A few habits keep the back half of the schedule from collapsing:
- Order long-lead items as soon as they’re approved. Don’t wait to bundle them with everything else.
- Carry approved alternates. If a product is delayed, the backup is already vetted and priced.
- Warehouse early. A receiving warehouse lets product arrive ahead of install without cluttering the site.
- Phase the install. Furnish floors as they’re turned over, rather than waiting for the whole building.
- Keep a live FF&E tracker. Every item, its order date, its ship date and its status, visible to the owner, the GC and us.
The flooring example we like to share makes the point about timing. Changing a floor on paper during design runs about $3,000. Changing it once the sub is on site runs about $45,000. The same logic applies to furniture: decisions made early are cheap, decisions made in the spring are expensive and risky.

Who owns what
Clear responsibility keeps the schedule honest. We handle design, specification, procurement, tracking, receiving and install for the FF&E package. The GC handles the building and its finishes. The owner makes approvals on time. When everyone knows their dates, August stops being a scary word.
We’ve been working through these calendars since 1995. The projects that open smoothly aren’t lucky. They made their decisions on time.
We love an install week that feels boring. Boring means the schedule worked.