Picture the usual student housing tour. The student walks a step ahead, phone out, checking whether the game room is as good as it looked online. A parent walks a step behind, quietly checking the locks, the laundry and whether the desk chair is a real chair.
Two people. Two sets of questions. One building that has to answer both without anyone feeling like they’re on the wrong tour.
That’s a design problem, and it’s one we enjoy. Here’s how we approach it.
What the student is looking for
Students are shopping for a life, not a floor plan. On the tour they’re asking:
- Will I actually have fun here?
- Is there somewhere to hang out that isn’t my bedroom?
- Where would I study when my roommate is on a call?
- Is the gym real, or is it two treadmills and a mirror?
- Would I post a photo of this place?
The student responds to energy: color, lighting, a social room that already feels busy, a view, a few surprises. They’ll forgive a small bedroom faster than a dull common area.
What the parent is looking for
Parents are running a different checklist. Often it’s unspoken, but it’s thorough:
- Is this building safe, and who is at the front desk?
- Will my kid have a quiet place to study?
- Is the furniture solid, or will it fall apart by spring?
- Is it clean, and does it look like it stays clean?
- Is this worth what we’re paying?
Parents respond to calm and to quality they can touch. A sturdy desk. Good task lighting. A well-lit entry. Materials that look like they’ll hold up. They’re reading the building for signs that someone thought carefully about it.
The student is asking “will I love it here?” The parent is asking “will this hold up?” The best buildings answer both before anyone says a word.
Design the route, not just the rooms
A tour is a sequence. The order people see things matters as much as the rooms themselves. We map the route early and design every stop along it.
| Tour stop | What the student notices | What the parent notices |
|---|---|---|
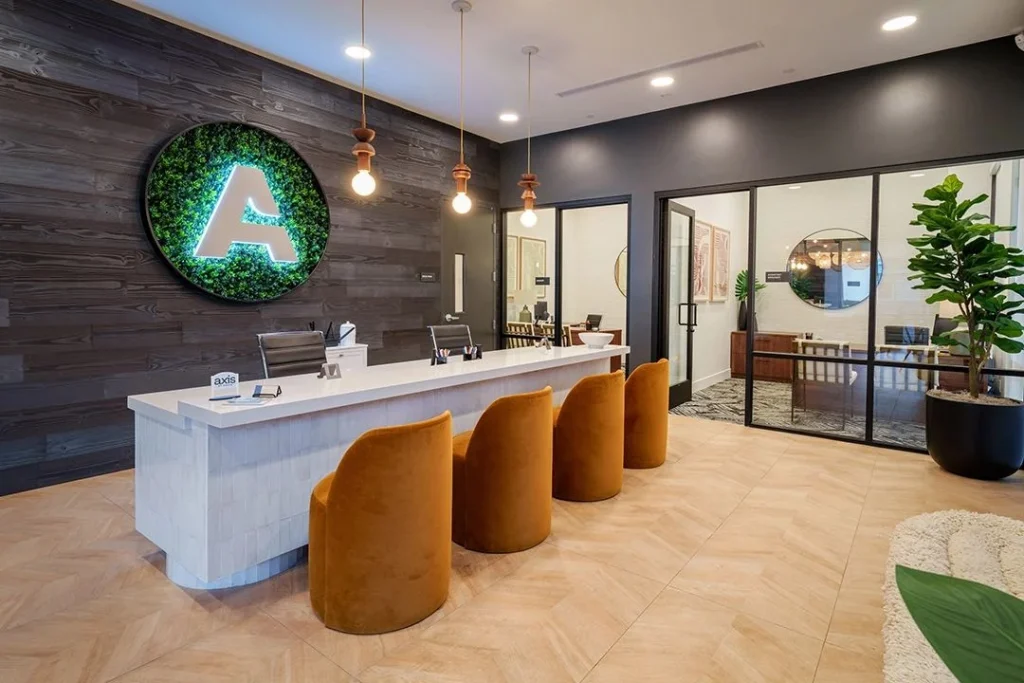
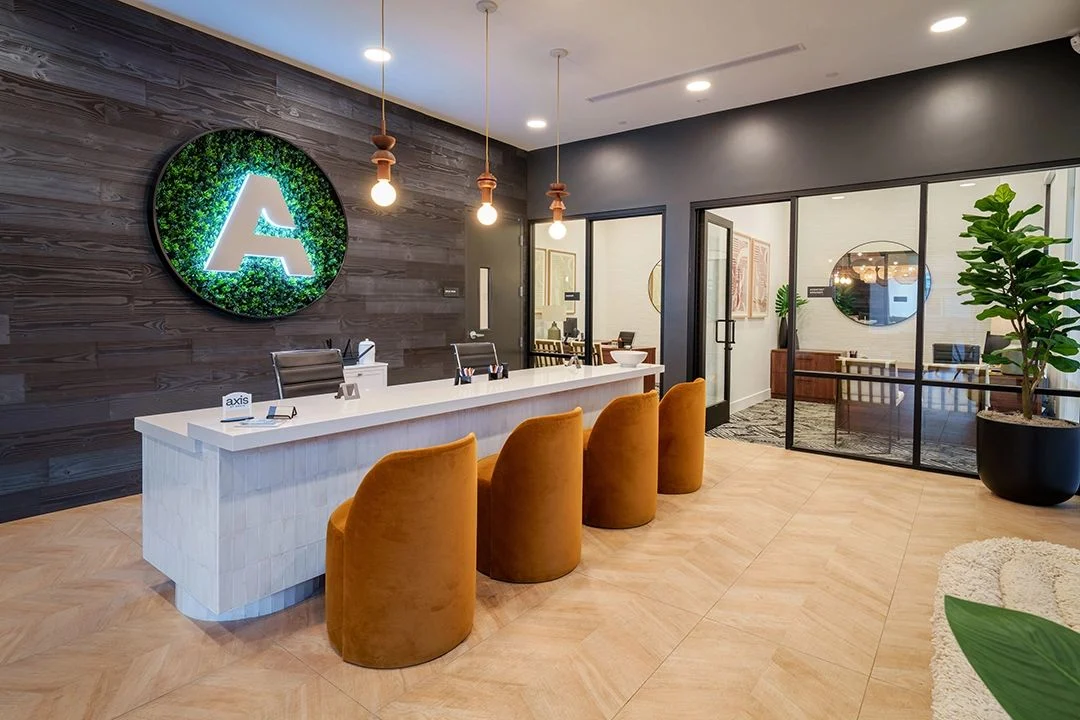
| Entry and lobby | Energy, music, people around | Security, staffing, cleanliness |
| Leasing office | Is it welcoming or a cubicle? | Professionalism, clear information |
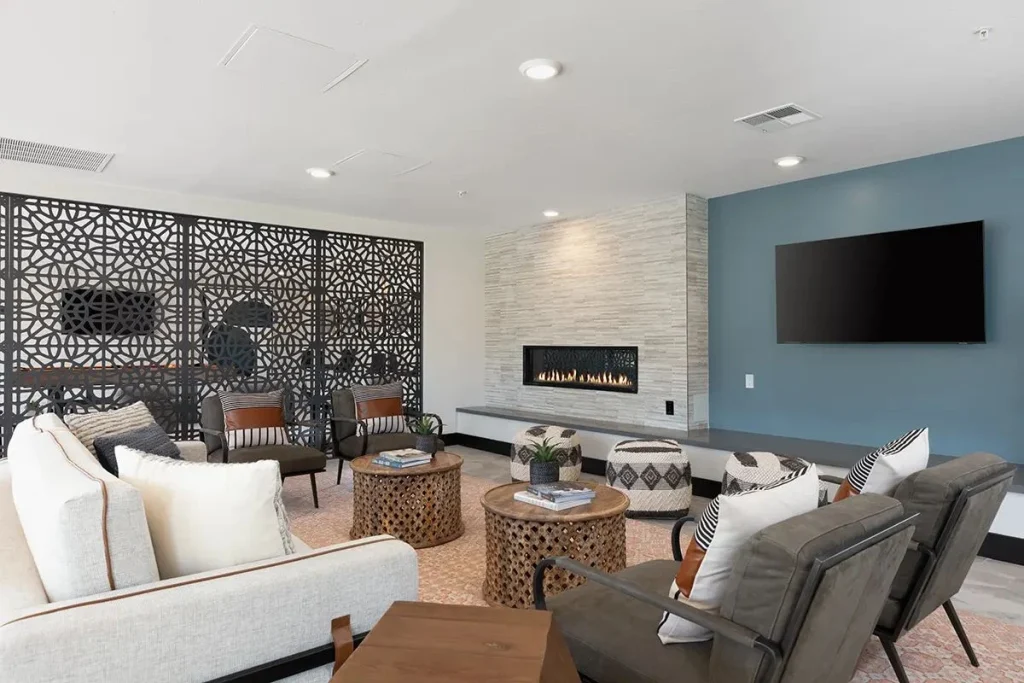
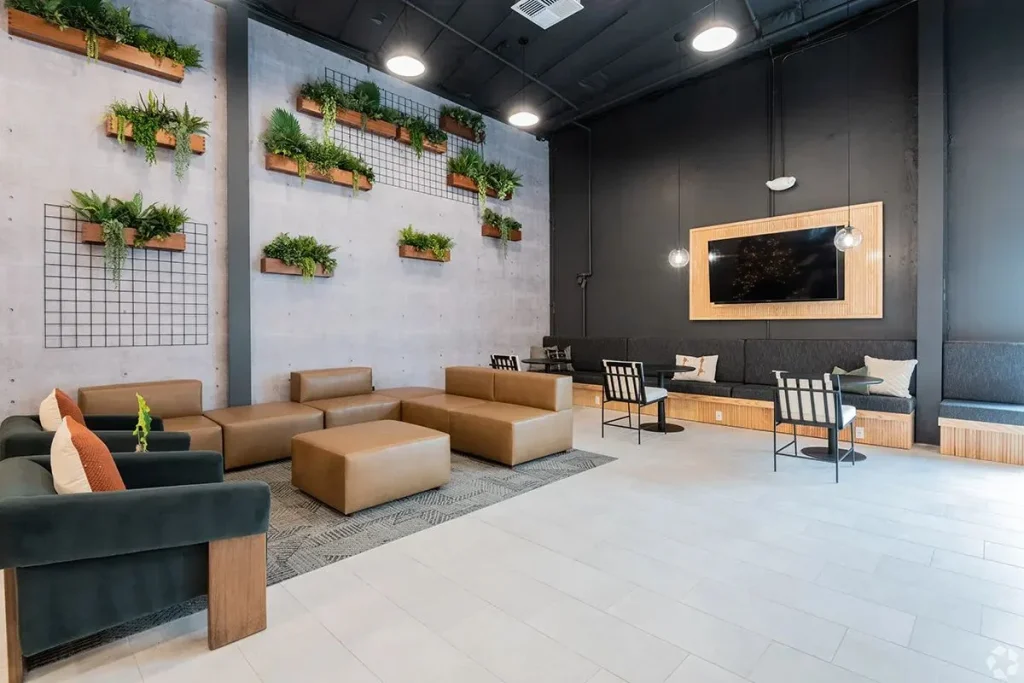
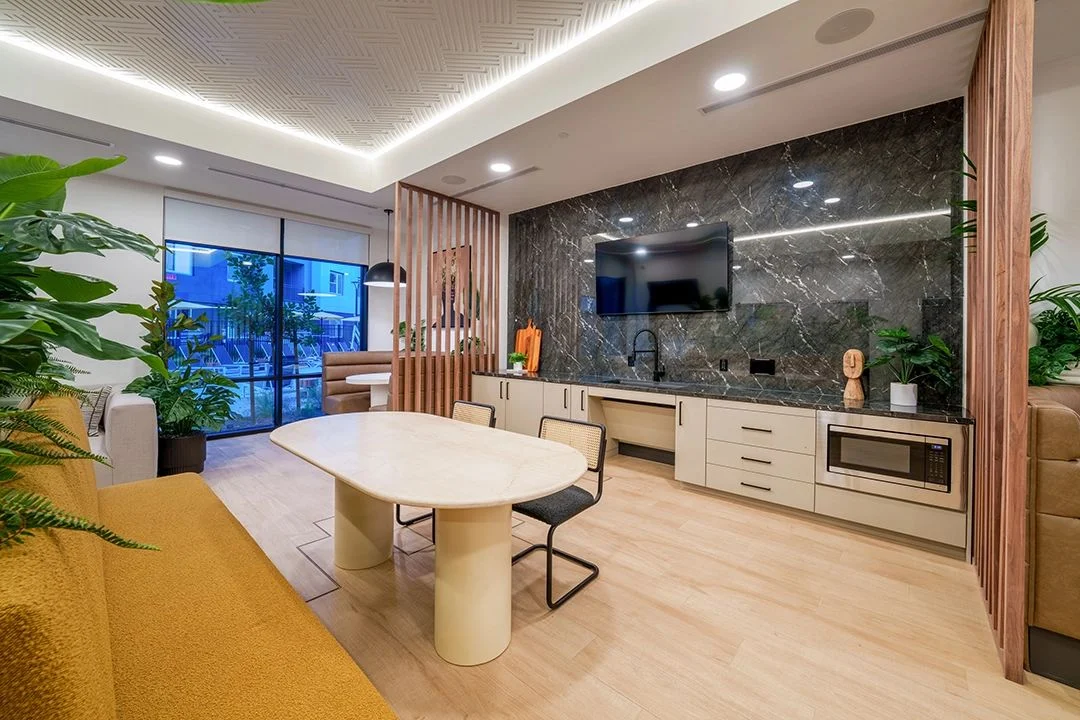
| Social amenity | Games, screens, somewhere to hang out | Is it supervised and well kept? |
| Study space | Is it a place I’d actually go? | Quiet, lighting, enough seats |
| Fitness | Real equipment, good music, good light | Clean and in working order |
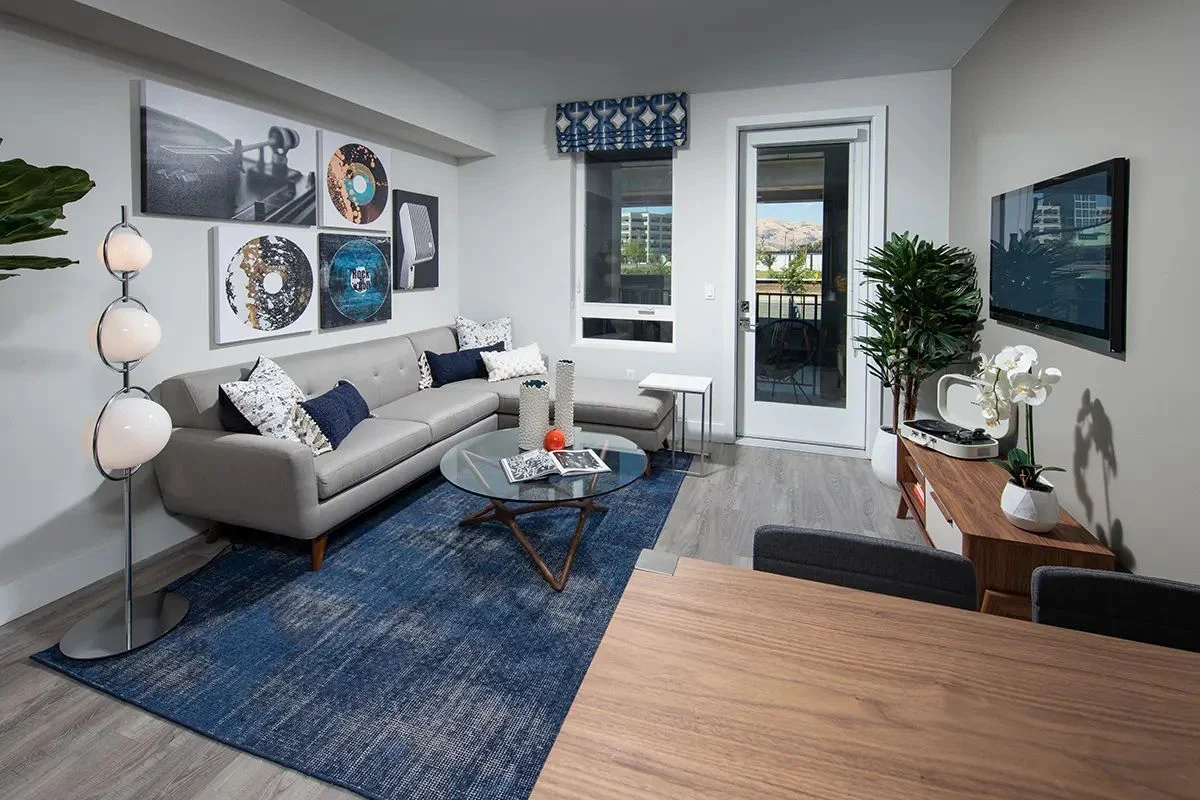
| Model unit | Would my stuff look good here? | Bed, desk, storage, locks, quality |
Start strong. The first ten seconds in the lobby set the tone for both people. Good light, a clear welcome and something interesting to look at.
Put a quiet space on the route. A study room or library corner between the loud amenities gives the parent something to exhale about. It also tells the student this building understands finals week.
End in the model. The model unit is where the decision gets made, so it should be the last stop and the best-prepared room in the building.
The model unit does double duty
The model has to work on two levels at once.
For the student, it should feel personal. Styled like a real student lives there, with bedding, a few books, a desk lamp, some art. Not a hotel. Not a catalog. A room they can picture themselves in on a Tuesday night.
For the parent, it should prove the basics. The desk is full size and solid. The chair is comfortable and adjustable. There’s storage for a year of stuff. The lighting is good enough to study by. The door locks. The furniture shown is the furniture every unit gets, which matters more than you’d think. Parents notice when the model feels like a different product than what’s upstairs.
Keep the styling honest. Accessorize the model, but don’t upgrade the furniture package just for the tour. It sets up an awkward conversation in August.
Don’t design two buildings
The mistake is designing a loud building for students and hoping parents don’t notice, or a sensible building for parents that students find boring. You don’t need two buildings. You need one building with range.
- Social spaces with energy, built with durable materials parents can trust.
- Quiet spaces that feel cozy, not like a library from the 1970s.
- Bedrooms that feel personal, furnished with pieces that obviously last.
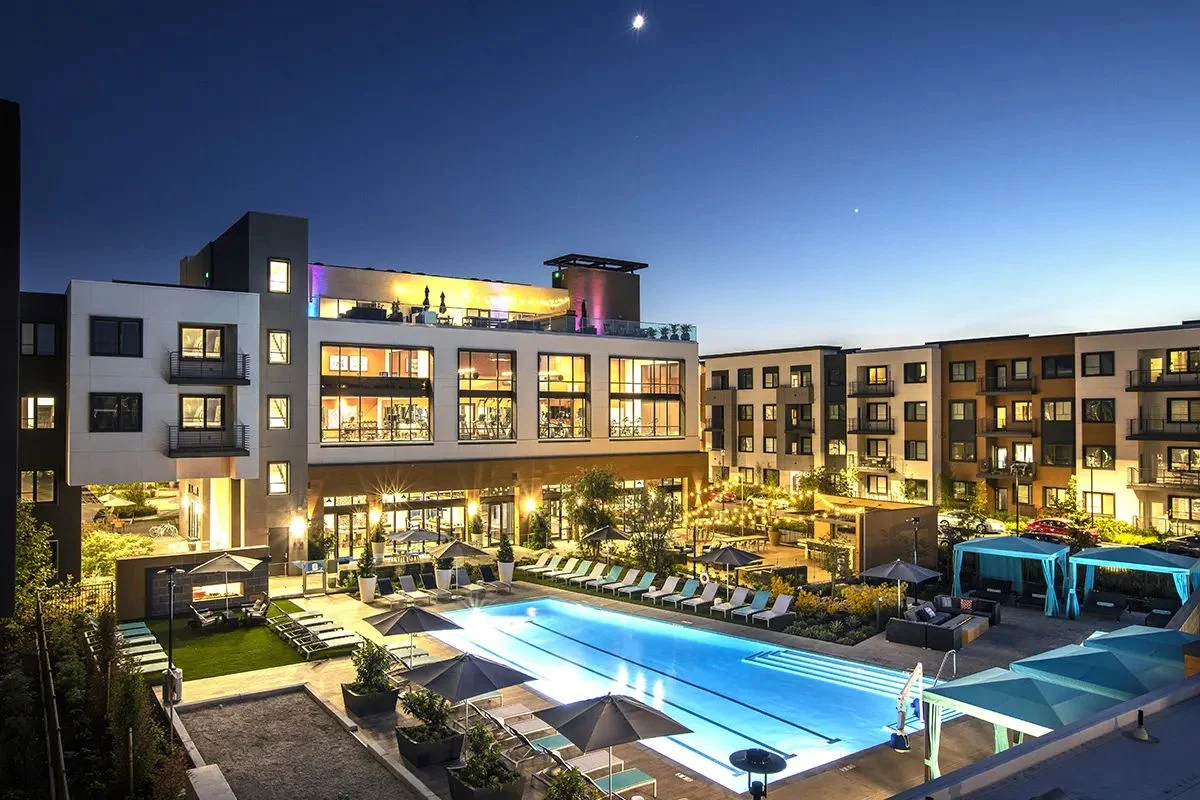
- Lighting that makes the building look warm at dusk, when a lot of tours happen after class.
That range is how student housing ends up feeling like a home, not a facility. It feels like a great place to live, and it reassures the person paying for it.
We’ve designed across 1,500 projects, and the tour lesson stays the same: people decide with their eyes first and their spreadsheet second. Design for both.
We always enjoy watching the moment on a tour when the student and the parent glance at each other and nod. That’s the room doing its job.