Every development team we work with has a story about the late change. The clubroom that needed a bar sink nobody plumbed. The leasing office that ended up behind a column. The corridor sconce that landed right where the art was supposed to hang. None of these were anyone’s fault, exactly. They were decisions that got made by default because nobody was holding them yet.
What we see separate the buildings that hit pro forma rent from the ones that fight for it is usually not the finish budget. It’s when the interior thinking entered the drawings. On the projects that lease cleanly, interiors had a seat at schematic design. On the ones that struggle, interiors arrived after the walls were fixed and spent the job decorating around decisions that were already baked in.
The math you already know
The change curve isn’t news to anyone who builds apartments for a living, but it’s worth putting on the table because it’s the whole argument.
| Phase | Relative cost of the same change |
|---|---|
| Schematic design | about $1 |
| Design development | $3 to $5 |
| Construction documents | $10 to $15 |
| During construction | $25 to $50 |
The flooring swap is the example we see most. Changing it on paper during design runs about $3,000. Changing it once the sub is on site runs about $45,000. Same floor, same building. The only variable was the calendar.
Bringing interiors in at schematic is simply how you move decisions to the cheap side of that table.
What interiors actually decides at schematic
People sometimes picture us showing up early with fabric samples. That isn’t the job at this stage. At schematic, our work is about the plan, the program and the path a prospect walks. A few examples:
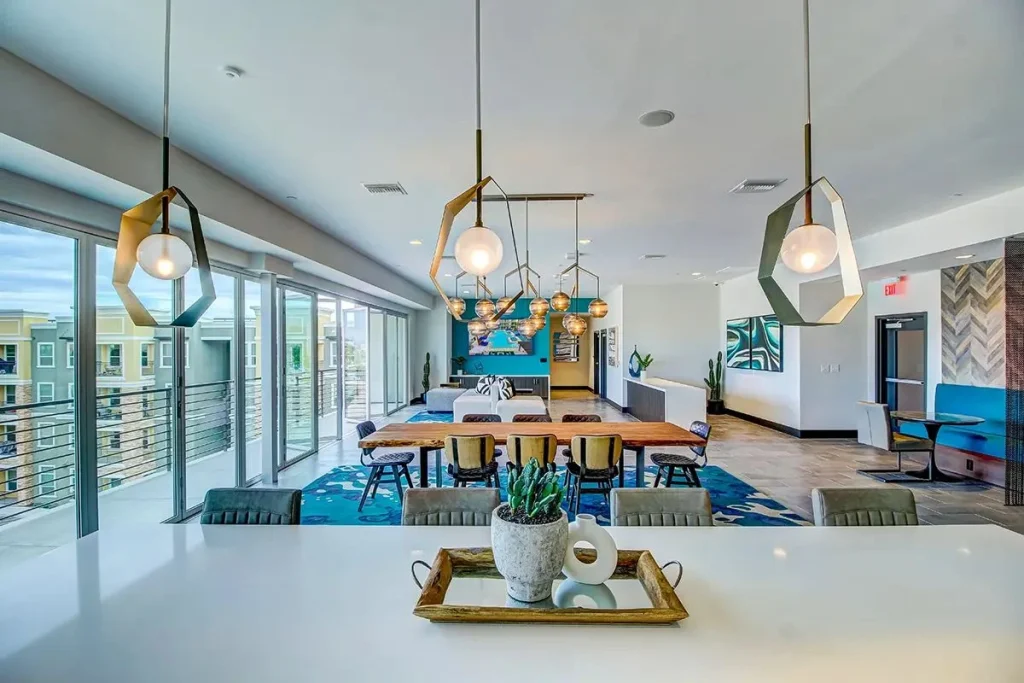
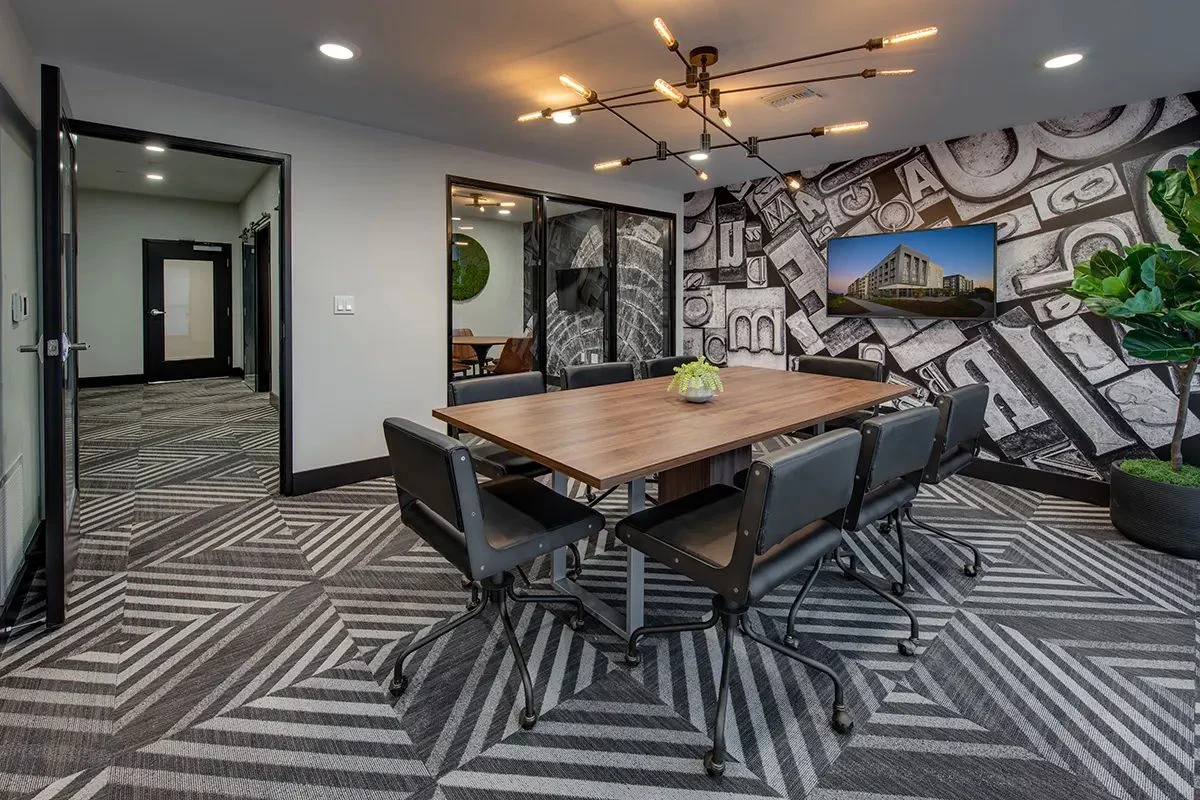
Amenity program and adjacency. Which amenity spaces sit next to each other decides how they get used. A coworking room sharing a wall with the game room is a problem you can solve now, or with acoustic panels and resident complaints later.
The tour route. Leasing agents walk the same path over and over. We want that route planned so every turn shows something good and nothing awkward, like a trash room door or a dead-end corridor with a fire extinguisher cabinet as the focal point.
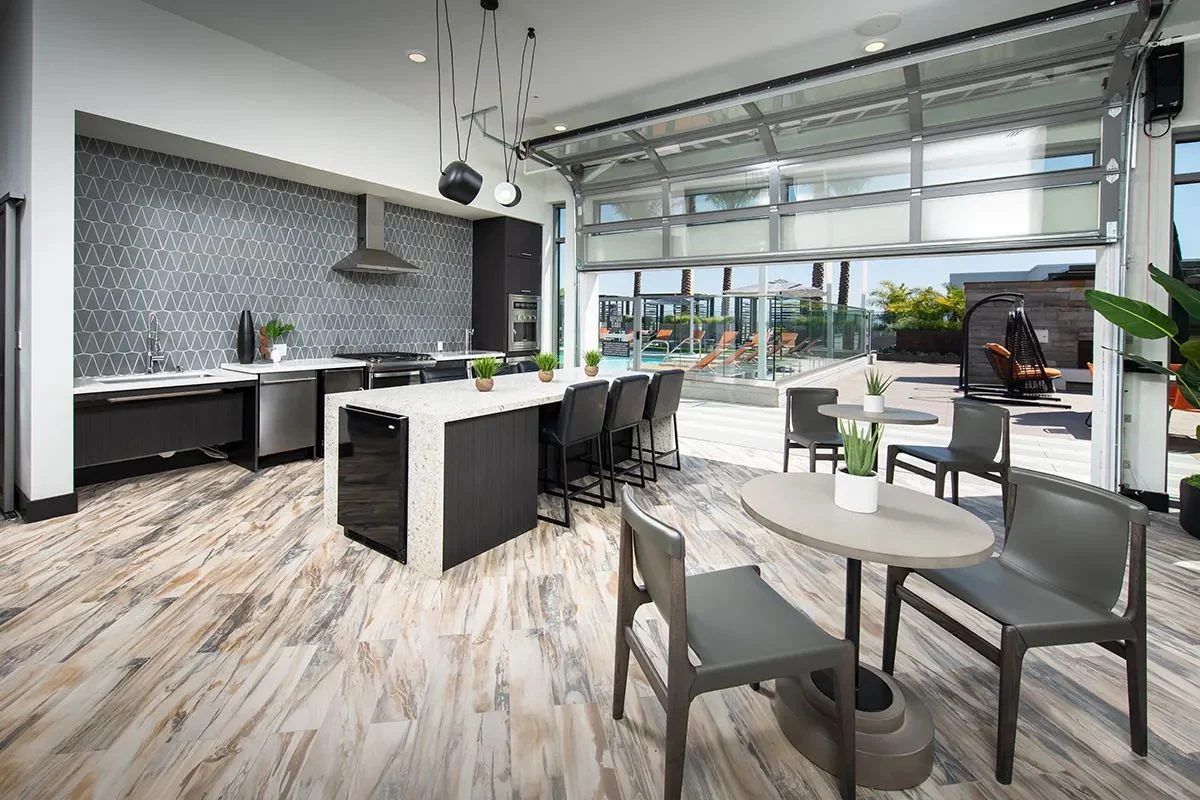
Services where furniture will live. Clubroom kitchens, coffee bars, pet washes and worktables all need water, power and data in the right spot. Locating them at schematic design phase costs almost nothing. Relocating them in the field costs a lot.
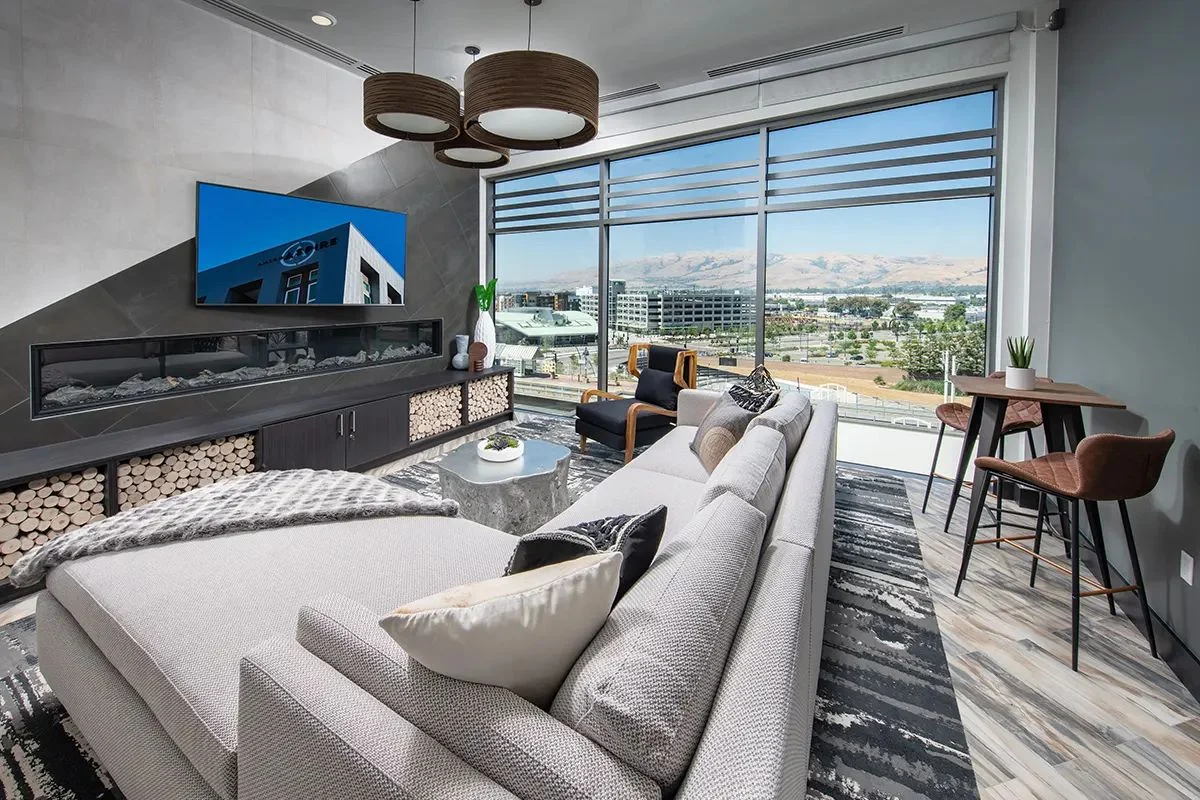
Ceiling heights and soffits. A great lounge can be flattened by a duct run at the wrong height. Early coordination protects the volume that makes a room feel worth the rent.
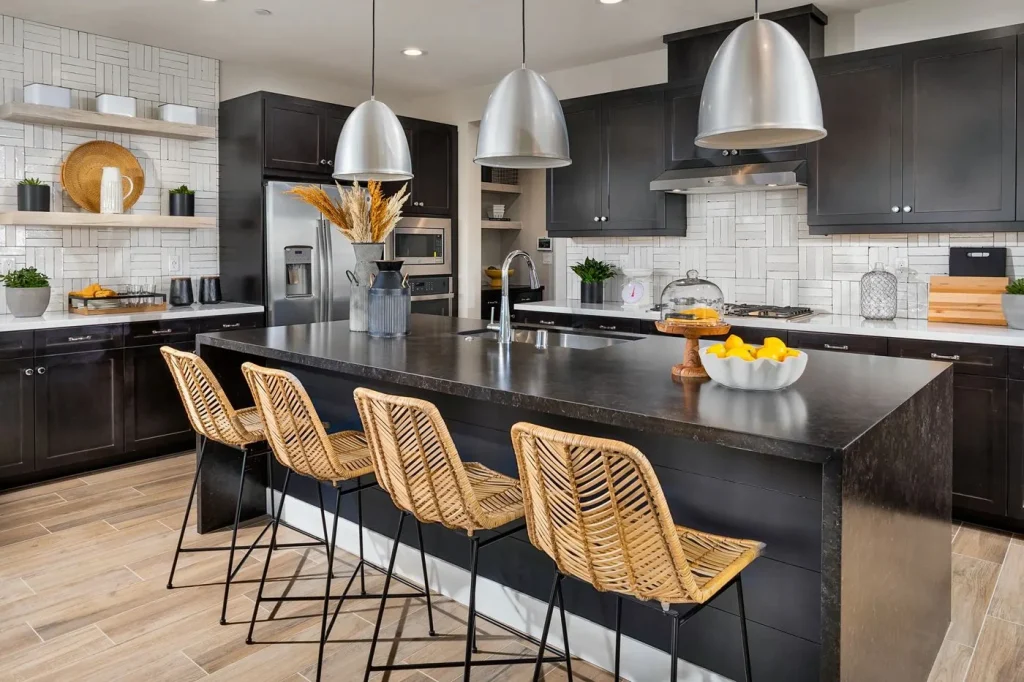
Unit details renters feel. Where the TV wall goes, whether the second bedroom fits a queen with two nightstands, where the island lands relative to the window. Prospects notice these on a tour even when they can’t say why a unit felt right.
Why the architect can’t carry it alone
This isn’t a knock-on architects. We work alongside some great ones, and the best of them want interiors at the table early. Their plate at schematic is already full: massing, entitlements, structure, code, unit count and efficiency. The resident’s experience of an amenity space, what they sit on, where they plug in, what they see first when the door opens, isn’t the architect’s main lane at this phase. Nobody holds it unless someone is assigned to.
The architect draws the building. Interiors decides what it feels like to live there, and that feeling is what renters pay for.
When interiors and architecture work from the same schematic set, the plan gets tested against real furniture, real use and real tours before it’s locked. That’s when the cheap fixes happen, and they happen quietly, without a change order or a tense OAC meeting.
What it looks like on a schedule
Early involvement doesn’t mean a big fee up front. It usually means a focused scope at the schematic design phase, and then the full interior effort ramps as the drawings do.
- Program review. We read the amenity list against the target renter and the competitive set, and flag rooms that are too big, too small or in the wrong spot.
- Plan markups. Furniture layouts go into the schematic plans so the whole team can see whether the rooms actually work.
- Services and ceiling coordination. We coordinate with the engineers where water, power, data and lighting need to land.
- Design direction. A concept everyone can react to, so design development starts with agreement instead of a debate.
- Early FF&E budget. A realistic number for furniture, procurement and install, so the pro forma isn’t carrying a guess.
The revenue side of the argument
Early design isn’t only about dodging change orders. It’s about rent. A building whose amenity spaces get used, whose units show well and whose lobby lands on the first tour tends to lease faster and hold residents longer. In our experience, those outcomes are decided by plan moves far more than by finish selections. And plan moves are cheapest at schematic.
There’s a schedule benefit too. When the interiors package grows up alongside the architecture, the construction documents come out coordinated. The GC gets fewer surprises, the RFI log stays shorter, and the furniture shows up to common spaces that were built to receive it.
After 31 years and more than 1,500 projects, the pattern holds steady. The earlier the interiors team is in the room, the fewer surprises the field finds, and the easier the leasing team’s job becomes.

The short version
- The same change costs about $1 at schematic and $25 to $50 during construction.
- At schematic, interiors shapes program, adjacency, tour route, services and ceilings, not fabrics.
- Early design protects rent and lease-up speed, not just the budget.
We love getting the call while the plans are still bubble diagrams. That’s when we can do the most good for the least money.