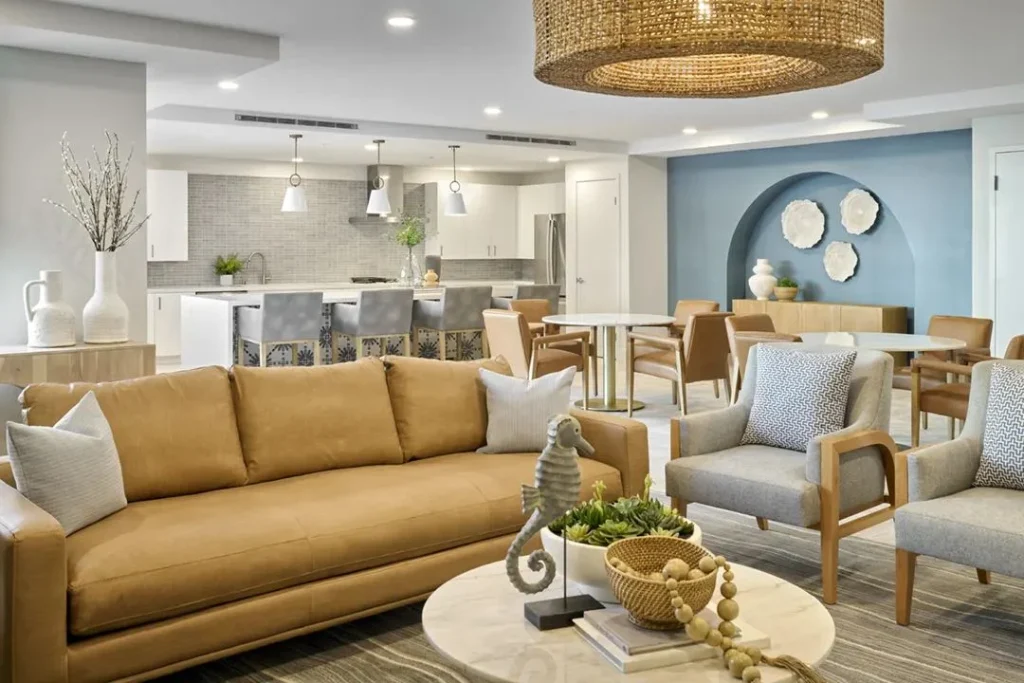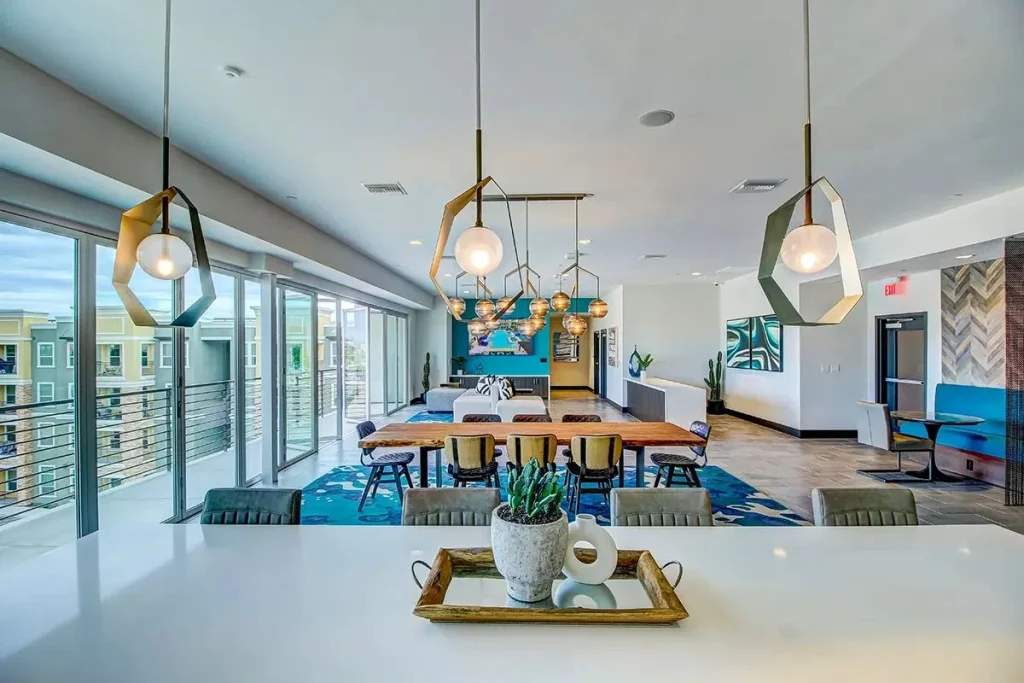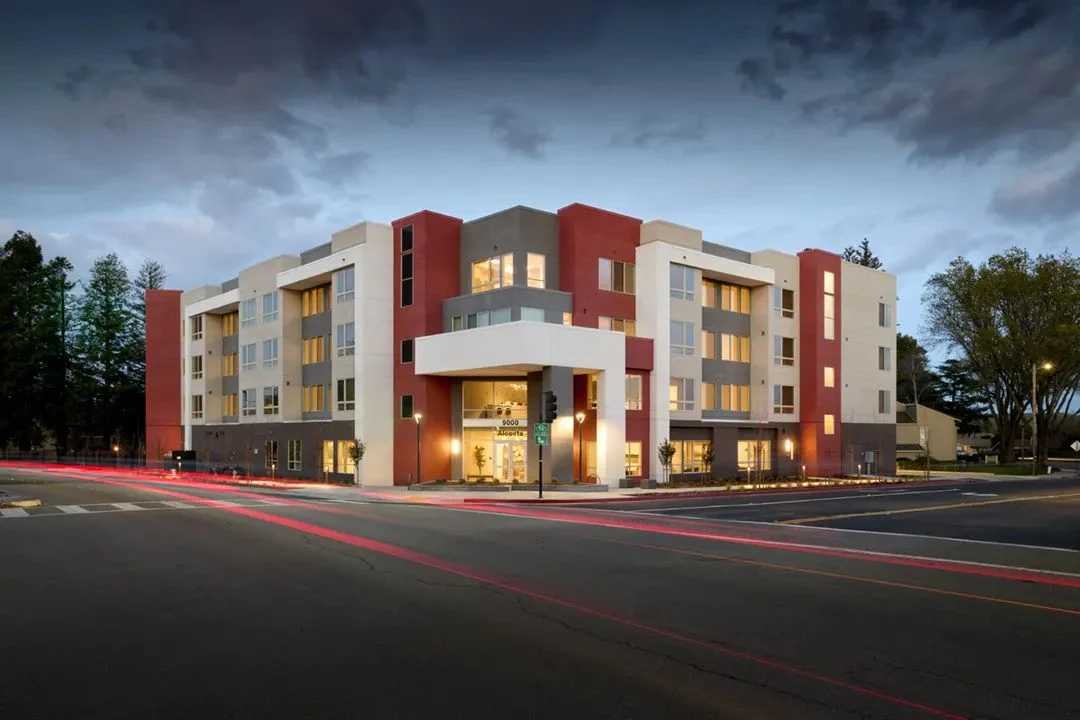
Most senior living projects bring the interior designer in right about when the drawings feel “done.” The plan is set, the ceilings are set, the electrical is set, and now somebody needs to make it pretty. We get it. It feels like the natural order of things.
It’s also the most expensive order of things. In senior living, interiors are not a finish layer. They are how a resident gets from the apartment to lunch, how a caregiver keeps an eye on the lounge, and how an adult child decides in a few minutes whether Mom would be happy here. Those outcomes are set by the plan.
The cost curve doesn’t care what you’re building
Here is the pattern we see on every product type, and it holds just as hard on senior projects:
| When the change happens | Relative cost |
|---|---|
| Schematic design | About $1 |
| Design development | About $3 to $5 |
| Construction documents | About $10 to $15 |
| During construction | About $25 to $50 |
A simple example. Changing a flooring selection on paper at design might cost about $3,000 in time and coordination. Make the same change once the flooring sub is on site and it can run about $45,000. Nothing about the floor got better. The timing just got worse.
In senior living, the stakes on flooring run higher than most, because the floor is part of fall prevention, not just looks. That is exactly the kind of call you want made early, calmly, with the whole team in the room.
What only gets solved early
Where the life of the building happens. Residents gather where the traffic is: near the front door, the mail, the dining entrance, the activity board. If the plan tucks the lounge at the far end of a corridor, no furniture plan will rescue it. We want to be part of the conversation when those adjacencies are drawn.
Sightlines for staff. Operations leadership cares a lot about whether one team member can see the lounge, the corridor and the dining entry from one spot. That’s a plan decision. Openings, glass and furniture layout all play into it, and the best time to coordinate them is before the walls are fixed.
Lighting and ceilings. Good senior lighting is layered and even, with no dark pools and no glare. That depends on ceiling heights, fixture locations and circuiting. Once the reflected ceiling plan is locked, the designer’s only remaining tool is lamps, and lamps can’t carry a building alone.
Blocking and power. Handrails, grab bars, wall-mounted art, TVs and headboards all need blocking in the wall. Lamps and lift chairs need outlets in the right spots. Missing either one becomes a field fix, and field fixes live at the $25 to $50 end of the curve.
Storage and back of house. Walkers, wheelchairs, activity supplies, linens, holiday decorations. Senior buildings hold more stuff than anyone plans for. When it has no home, it lives in the corridor, and the corridor starts to look like a hospital.
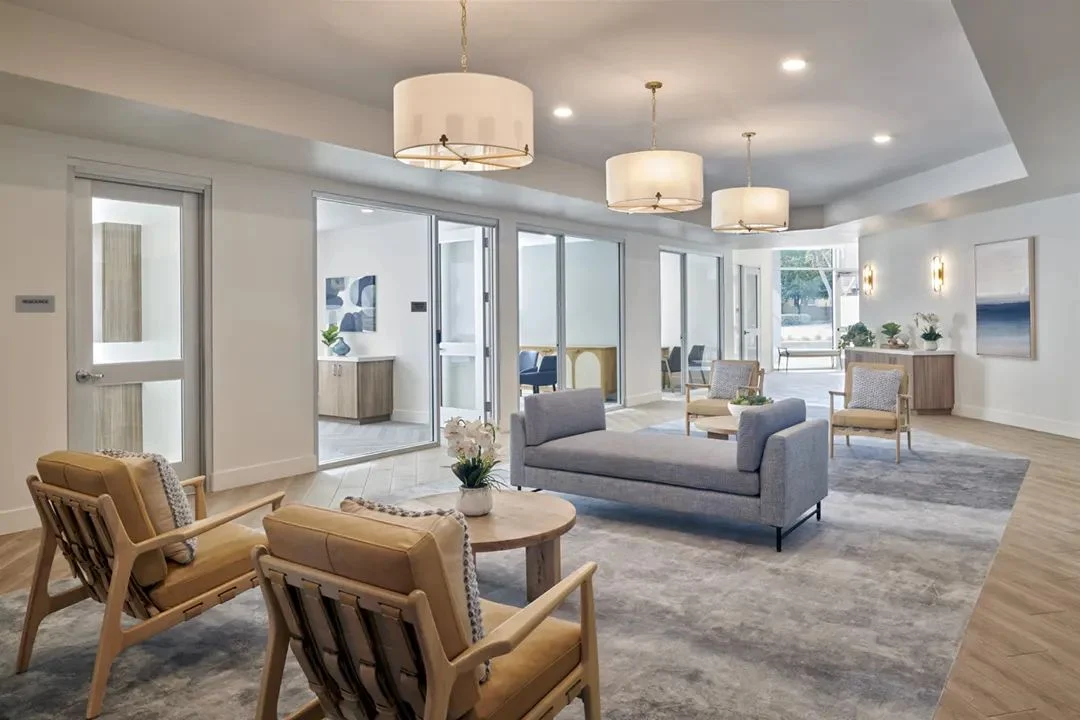
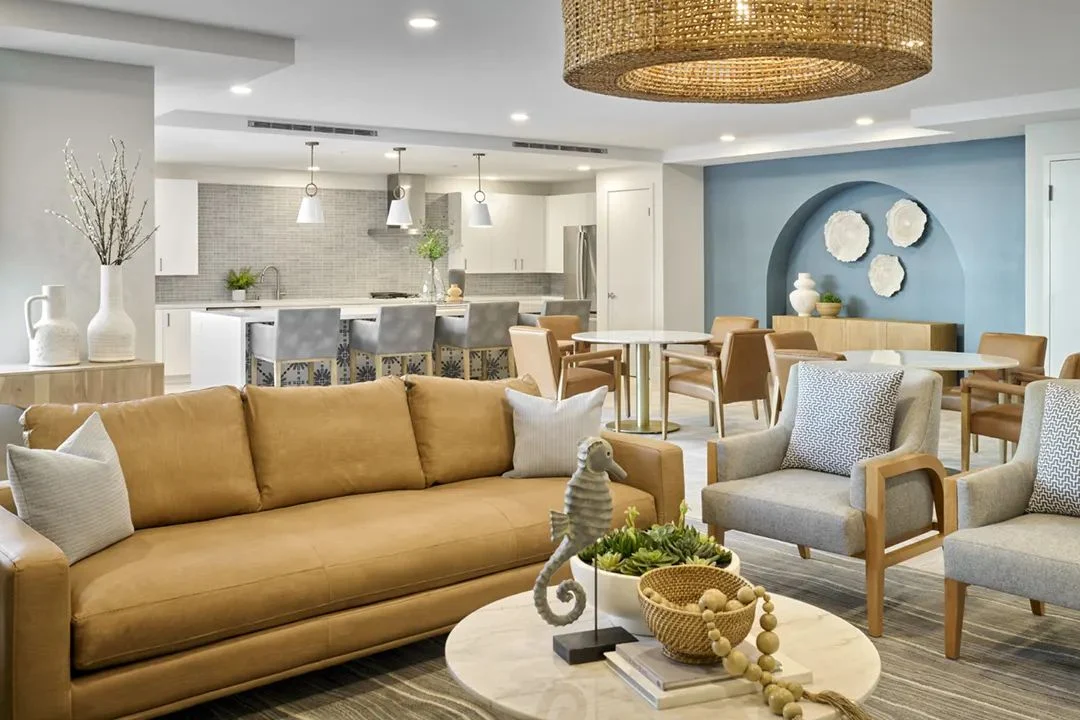
The least expensive senior living design decision is the one made before anyone has to tear anything out.
Independent, assisted and memory care are not the same brief
Early involvement matters even more when a campus mixes levels of care. Independent living residents want a building that feels a bit like a resort, full of choices. Assisted living needs the same warmth with more support tucked into every chair, corridor and bathroom. Memory care needs calm, legible rooms where residents can move freely and staff can see them.
Those are three different design problems. When the designer shows up late, they often get treated as one problem with three paint colors. When we’re in early, each wing gets its own plan logic, and the transitions between them feel intentional instead of accidental.
What operators get out of it
- Fewer change orders. Accurate interior drawings, coordinated with the architect and engineers, mean the GC builds it once.
- Lower year-four operating cost. Finishes picked for lifecycle, not just first cost, mean fewer replacements and fewer maintenance calls once the building has a few years on it.
- Better staff workflow. Supply storage, clear sightlines and furniture that is easy to clean and move all save labor on every single shift.
- A better tour. The adult child walking through notices whether the building feels like a home. That impression is built from dozens of early decisions nobody remembers making.
What “early” actually means
For us, early means schematic design. The plan is roughed in, the program is mostly known, and nothing has been drawn in detail. That’s when we can look at dining, lounges, corridors and apartments together and flag the moves that will matter in year four.
It does not mean we pick finishes on day one. It means we help shape the rooms before we fill them. Then we stay through construction documents, FF&E procurement and install, so the intent drawn early is the intent residents actually live with.
A good first meeting is short and practical. We walk the plan with the development lead and, ideally, someone from operations. We ask where the walkers go, where families park, where the nurse call panel lands and what the dining program looks like at noon. Half the value comes from asking those questions while the answers can still change the drawings.
We have been doing this since 1995, and the pattern hasn’t budged. The best senior buildings we’ve worked on didn’t have the biggest budgets. They were the ones where design had a seat at the table from the start.
We love the first plan review on a senior project. It’s the moment the building starts turning into somebody’s home.