Every senior living pro forma has an amenity list that sounds wonderful. Theater. Salon. Bistro. Chapel. Art studio. Wellness center. Library. Some of those rooms will be busy every day. Some will be busy on the tour and on holidays.
Knowing which is which, before the plan is locked, is one of the most useful things a designer can bring. It shapes how much square footage each room gets, how much furniture it needs and whether the operator ends up paying to heat, cool and clean a room nobody sits in.
Start with the daily rhythm
Senior living runs on a rhythm: breakfast, the mail, a morning class, lunch, a rest, an afternoon program, dinner, maybe a movie or a card game. The amenities that get used are the ones sitting right on that rhythm. The ones that don’t usually wait off to the side for a special event.
So we start with a simple exercise: walk a resident’s day across the plan. Where do they go first thing in the morning? Where do they wait for lunch? Where do they sit after dinner when they’re not ready to head back to the apartment? The answers point straight at the rooms that deserve the most attention and budget.
The everyday heroes
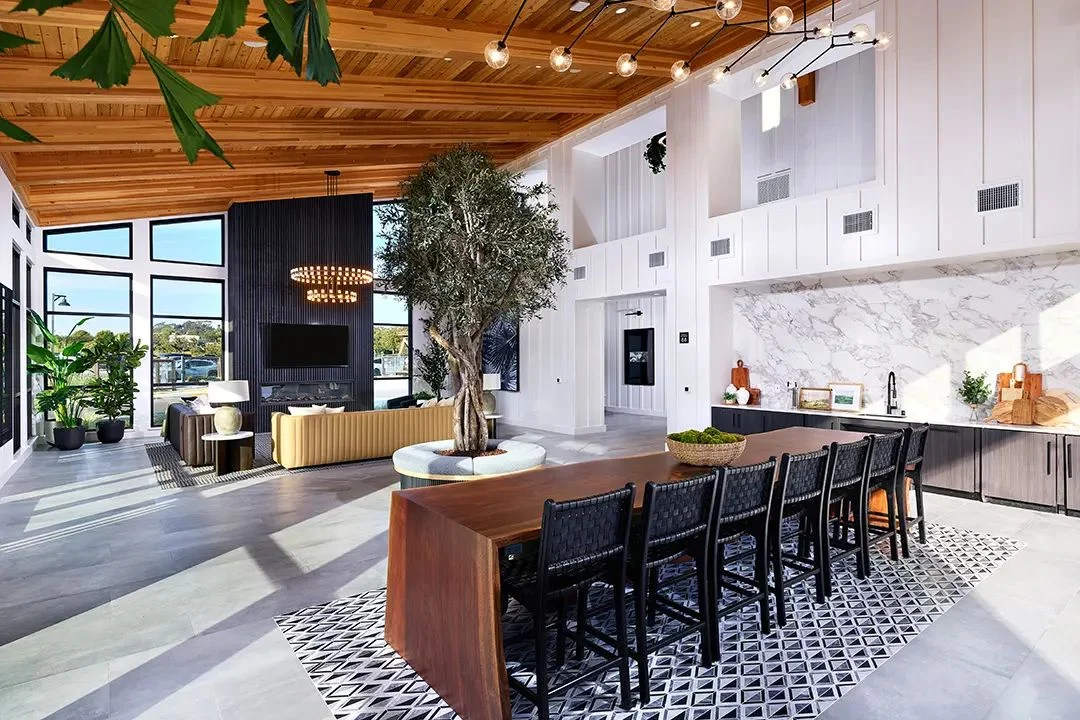
Dining. In almost every community we see, it’s the most used room in the building, several times a day. Give it variety: tables for two, four and six, banquettes for people who like a corner, and chairs that move easily and have good arms. Acoustics matter enormously. A loud dining room is exhausting for anyone with hearing loss, and they’ll start eating in their apartments.
A private dining room. Families book it for birthdays and holidays. It also lets residents host, which means a lot to someone who used to cook every Thanksgiving for twenty.
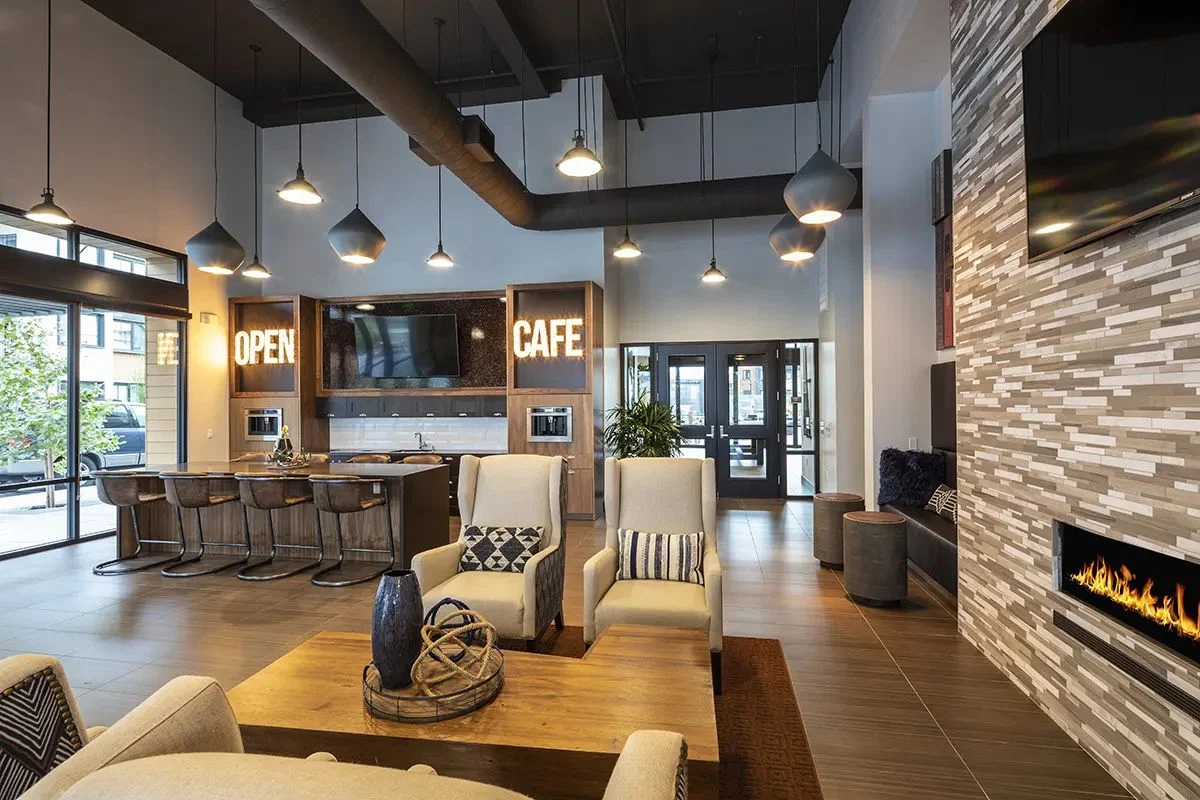
The mail and coffee corner. The mailboxes are a daily destination. Put coffee and a few comfortable chairs next to them and you’ve built the unofficial town square. Plenty of friendships in the building start right here.
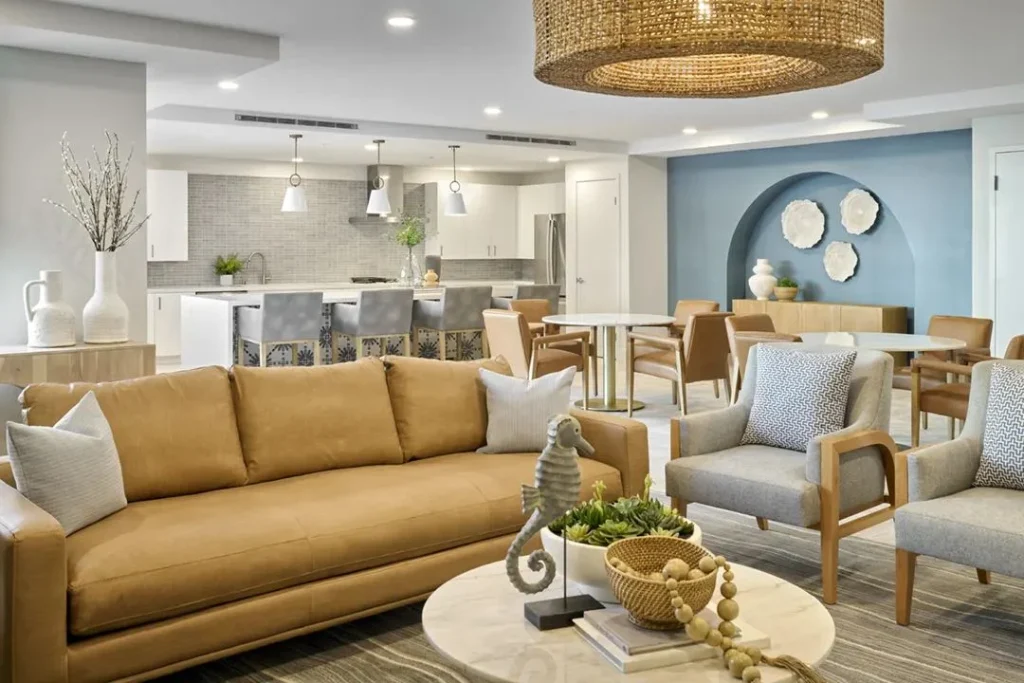
The lounge by the dining entry. People arrive early for meals. Give them somewhere pleasant to wait that isn’t a row of chairs in a hallway.
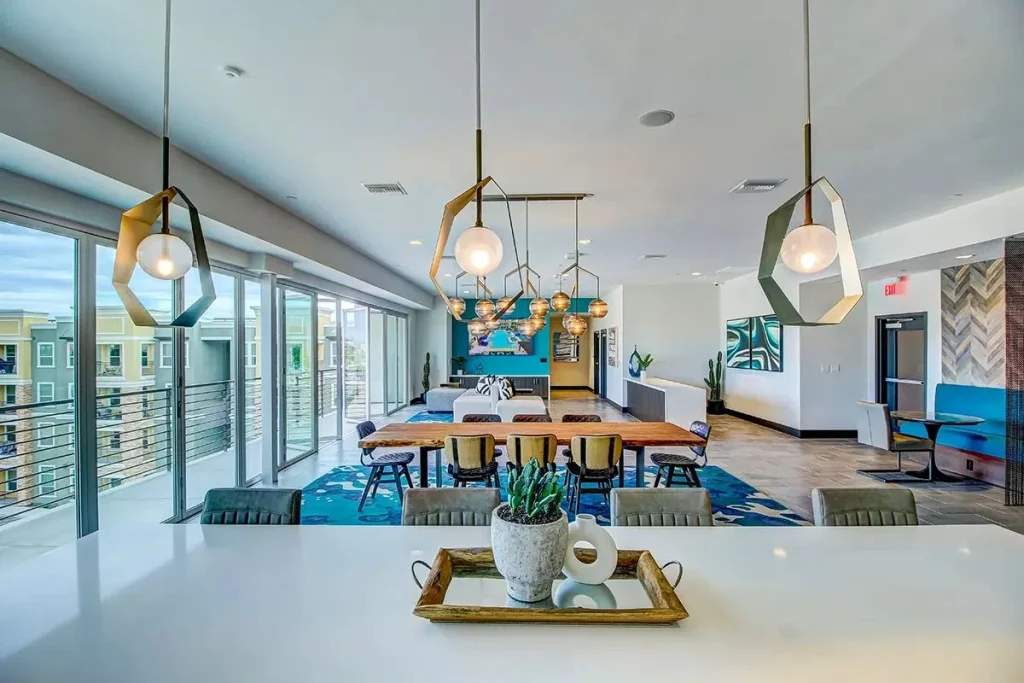
Flexible activity space. Exercise in the morning, crafts after lunch, a talk in the evening. Tables that fold, chairs that move easily, good storage and a sink nearby let one room do the work of three.
Outdoor seating with shade. A courtyard or porch with stable chairs, shade, a looping path and some planting gets used daily in good weather. On the West Coast and in Hawaii, that’s most of the year.
Fitness and wellness. Right-sized, bright and welcoming, with room for group classes. It works best when people can see it from the main path.
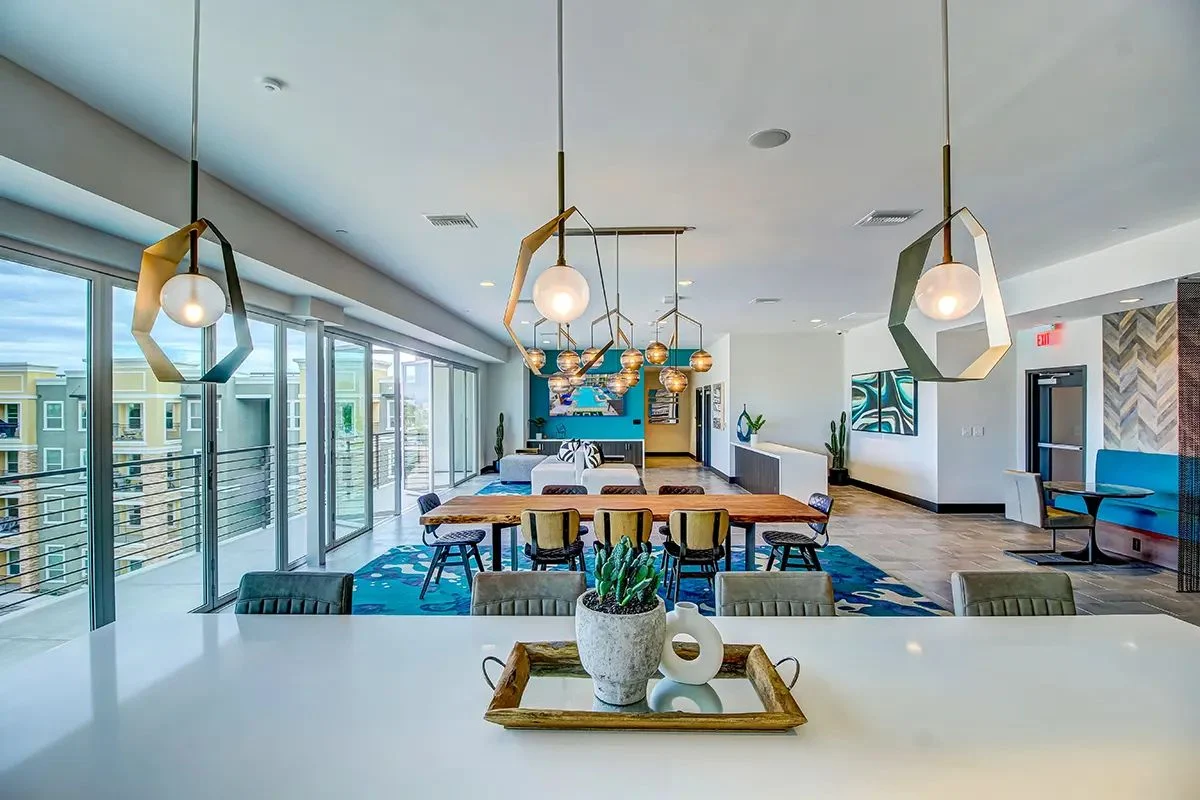
The rooms that often go quiet
| Room | Why it goes quiet | What often works better |
|---|---|---|
| Dedicated theater | Dark, far from the action, good for one thing | A lounge with a good screen, good sound and movable seating |
| Computer room | Residents who use devices usually bring their own | A library corner with good light and a charging spot |
| Single-hobby rooms | They depend on one enthusiastic resident | A flexible studio with storage for several programs |
| Huge formal living room | Too big to feel cozy, too formal to relax in | Two or three smaller seating areas |
| Amenities on an upper floor | Out of sight, out of mind | Put daily-use rooms on the main path |
None of these are bad rooms. They just need a plan for how they’ll be used and a spot on a resident’s daily route.
If a room isn’t on the way to lunch, it had better be worth the trip.
Staff workflow is part of the amenity
A room is only as good as the effort it takes to run it. Operations leadership will thank you for:
- Storage inside or right next to each activity room, so staff aren’t hauling supplies across the building
- Furniture light enough to rearrange and tough enough to be rearranged every day
- Fabrics and surfaces that clean quickly between programs
- Coffee stations and serveries that are simple to restock
- Sightlines from staff areas into the lounges and dining room
Those details never make the brochure. They show up in how smoothly the building runs in year four, and whether that lovely activity room still looks lovely.
Adjusting by level of care
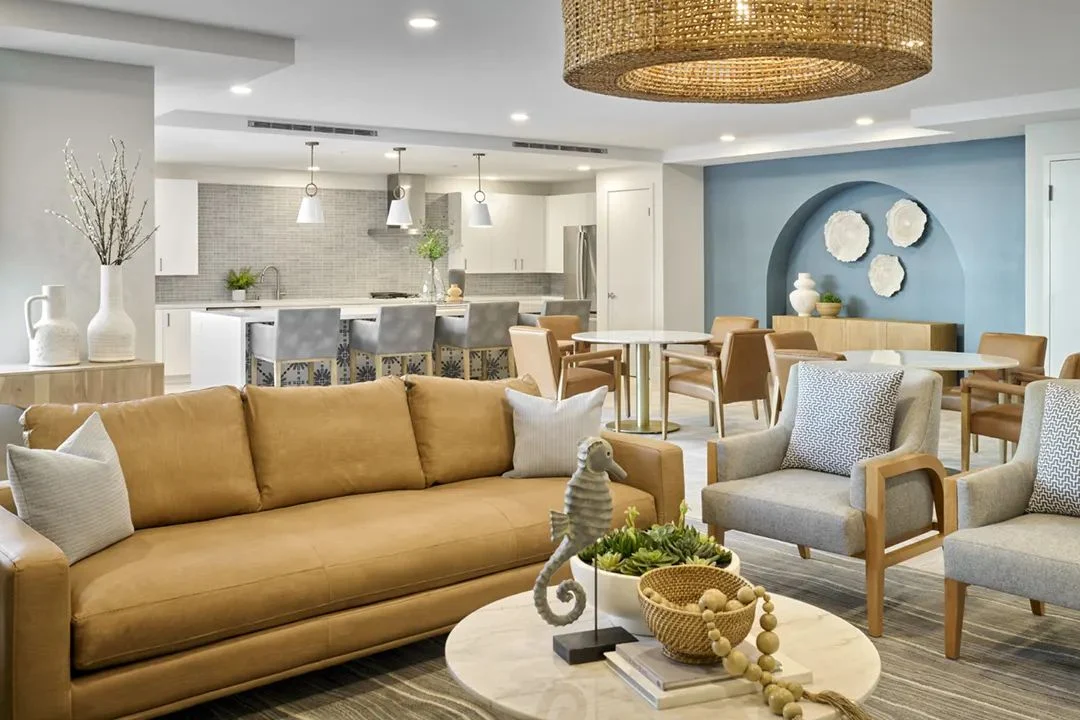
Independent living residents want choices and a full social calendar, so a wider range of rooms makes sense. Assisted living leans on dining, lounges and activity space close to the apartments, since long walks get harder. In memory care, amenities shrink to a household scale: a kitchen table, a comfortable living room and a secure garden. Same idea at every level, a day with a rhythm, sized to the people who live there.
A quick test for any amenity on the list
Ask three questions. Who will be in this room on an ordinary Wednesday? Who on staff is responsible for it? What does it look like after a year of real use? If nobody can answer the first two, the square footage is probably better spent in dining or outdoors.
After 88 awards and a lot of opening days, our favorite review is still a full lounge on an ordinary weekday afternoon.