Active adult and senior living get lumped together because the residents share an age bracket on the marketing sheet. Put them side by side, though, and they’re close to opposite buyers.
One just sold the family house, still consults a few days a week and wants a lock-and-leave life with a good gym and a pickleball court. The other is moving because the stairs got hard, and a son or daughter is along for the tour with a list of questions about care.
Same age bracket. Very different interiors.
Who’s really buying
Active adult (55+). Usually no care services. Residents are working or recently retired, often healthy and busy. They’re buying a lifestyle and a social circle. They compare you to nice apartments, boutique hotels and the house they just sold. They make the decision themselves, and many of them don’t want to feel “senior” at all.
Senior living. Independent living with services, assisted living and memory care. Residents are choosing support along with community, and the decision often involves adult children. They compare you to other senior communities, weighing care, safety and warmth all at once.
The design mistake we see most often is dressing one up as the other. An active adult building that looks like senior living feels old before anyone moves in. A senior community styled like a trendy clubhouse can photograph beautifully and serve its residents poorly.
How the interiors differ
| Design decision | Active adult (55+) | Senior living |
|---|---|---|
| Overall feel | Contemporary, social, hospitality-driven | Homelike, warm, familiar, with support built in |
| Who’s on the tour | The resident | The resident and their adult children |
| Amenity focus | Fitness, clubroom, coworking, outdoor recreation, entertaining | Dining, lounges, activity rooms, shaded outdoor seating |
| Seating | Style-forward, varied, some low lounge pieces | Firm, stable, with arms, easy to rise from |
| Lighting | Mood and drama are welcome | Even, layered, glare-controlled |
| Contrast | A styling choice | A working tool at edges, seats and doors |
| Food | A clubroom kitchen for entertaining | A daily dining program, plus private dining for families |
| Wayfinding | Light touch | Deliberate landmarks and clear signs that feel like home |
| Operations | Property management | Care, dining, housekeeping and activities teams |
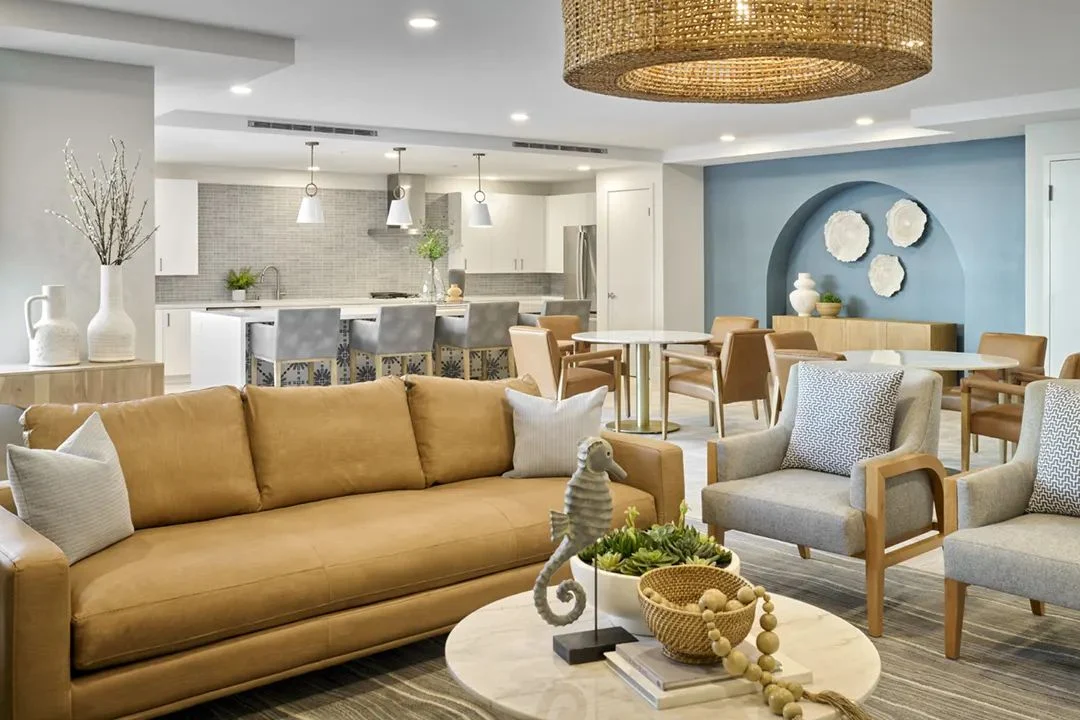
What active adult residents want
No “senior” signals. Leave out the obvious aging cues. Design universally, with lever hardware, generous light and some chairs with arms in the mix, but make it look like a great apartment building.
Places to host. A clubroom kitchen and bar where residents throw their own parties. A private dining room for the book club dinner.
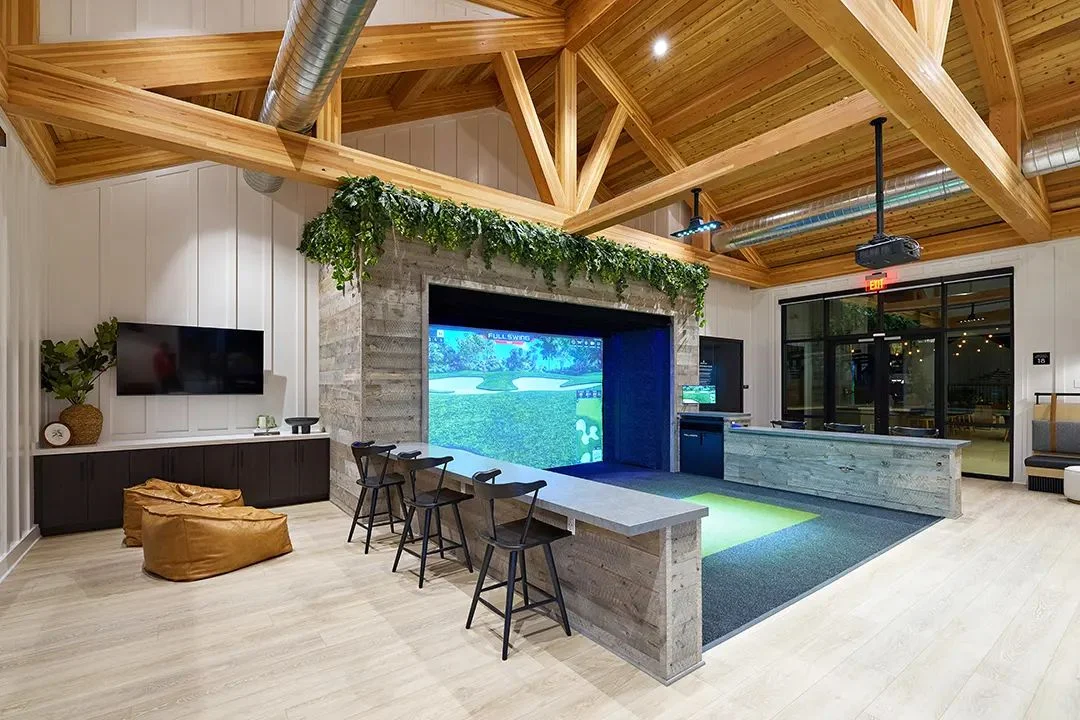
Fitness that means it. Real equipment, a studio for yoga or stretching and space for group classes.
Work and hobby space. Many are still consulting or have serious hobbies. Coworking nooks, a maker room, somewhere to store the bikes and the golf clubs.
Outdoor living. Fire pits, grills, a pool, a dog run. The outdoor life they had at the house, minus the yardwork.
What senior living residents and families want
Warmth and reassurance. A building that feels like home and quietly shows that support is close by.
An easy day. Short walks to dining, good lighting everywhere and a landmark at every turn.
Furniture that helps. Seats residents can get out of on their own, tables that don’t tip and surfaces that clean up easily.
Design matched to the care level. Assisted living and memory care each need their own planning, not just a different paint color.
Active adult sells the next chapter. Senior living has to sell it and prove it’s safe.
Where they overlap
Good universal design helps both. Lever handles, plenty of light, smooth floor transitions, seating with arms mixed into the plan and simple wayfinding make any building better. The difference is emphasis and styling. In active adult, those features stay in the background. In senior living, they come forward, still homelike, just turned up.
There’s also a long-term reason to care about overlap. Active adult residents age in place. A building designed with universal details from the start can serve its residents for years longer before anyone talks about a remodel. That kind of foresight is cheapest at schematic design, where a change costs about $1 compared with $25 to $50 during construction.
For campuses with both
Some master plans put an active adult building and a senior community on the same site. We treat them as siblings, related but not twins. A shared material palette and design language, with each building tuned to its own buyer. Active adult gets more energy. Senior living gets more calm. A resident who eventually moves from one to the other should feel like they moved next door, not like they took a step down.
The tour tells you which one you’re building
A simple test: picture who’s asking the questions on the tour. If it’s one confident buyer asking about the gym hours and the guest suite, design for the lifestyle. If it’s a resident and a family member asking about dining, staffing and what happens when needs change, design for support first and let the lifestyle ride alongside.
We’ve been designing for both kinds of buyers since 1995, and figuring out which story a building should tell is still one of our favorite puzzles.