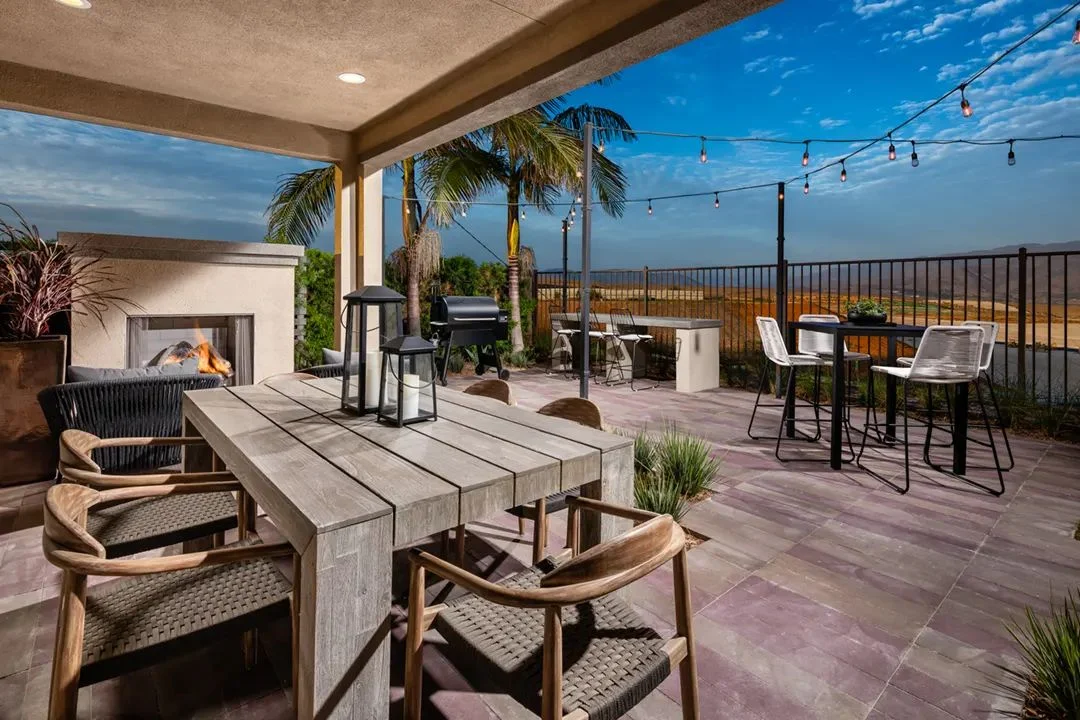
On the West Coast, buyers walk through the great room, see the doors at the back and keep walking. A furnished outdoor room says “you’ll live out here.” A bare patio with a lonely chair says “this part is your problem.”
A quick boundary first. We’re interior designers. Plants, paving, walls and the layout of the yard belong to the builder’s landscape architect and architect. Everything here starts where their work stops: the furniture, rugs, fabrics, lighting and accessories that turn a patio into a room.
Treat it as a room on the plan
The simplest shift is to furniture plan the outdoor room the way you’d plan the great room. Ask the same questions:
- What happens here? Dining, lounging or both. In a modest space, pick one and do it well.
- How many people sit? A four-bedroom plan suggests a household of four or five, plus guests. The outdoor seating should hold that family, not two people on a date.
- Where do people walk? Keep a clear path from the doors to the seating and around it. Nobody should have to turn sideways to get past a chair.
- What’s the focal point? Inside, it might be the fireplace or the TV wall. Outside, it might be a dining table, a sofa grouping or a simple feature on the far wall.
Good layouts start with clear circulation, and that applies outside just as much as in.
Design the view from the sofa
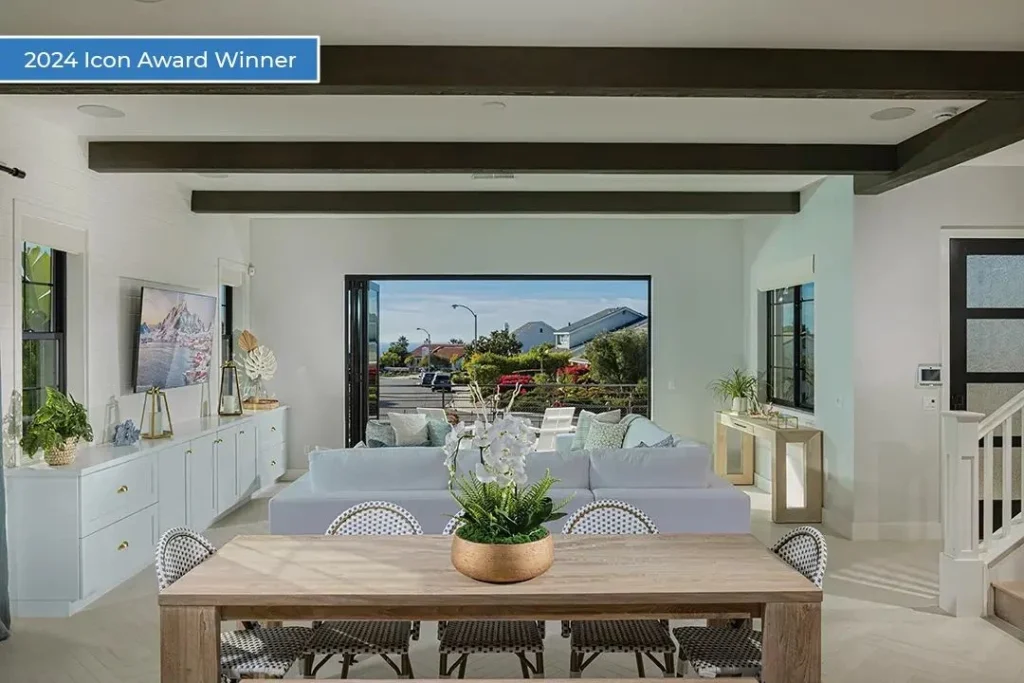
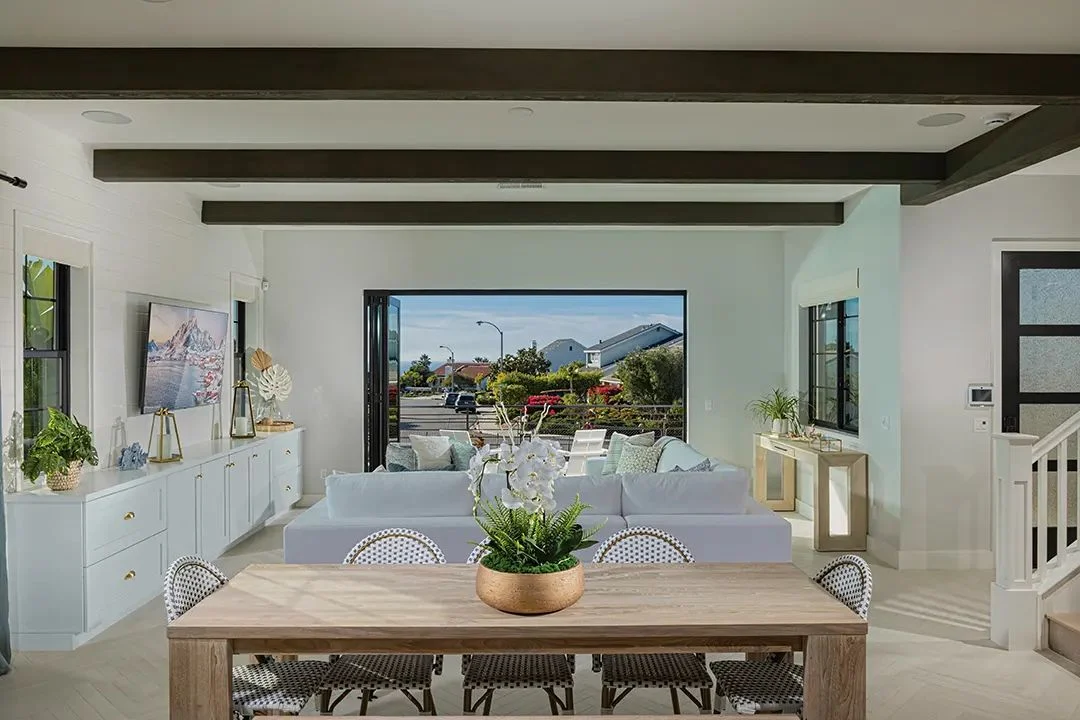
Most buyers see the outdoor room through glass before they step into it, often from the kitchen island or the sofa. Design that view from inside.
- Line things up. Center an outdoor seating group or a dining table on the doors where you can, so the eye travels straight through.
- Keep it low. Low-backed sofas and chairs keep the view open. Tall pieces belong to the sides.
- Give the eye a destination. Outdoor-rated art or a large lantern on the far side gives the view somewhere to land.
- Don’t block the opening. A dining table parked across the doors turns them into an obstacle.
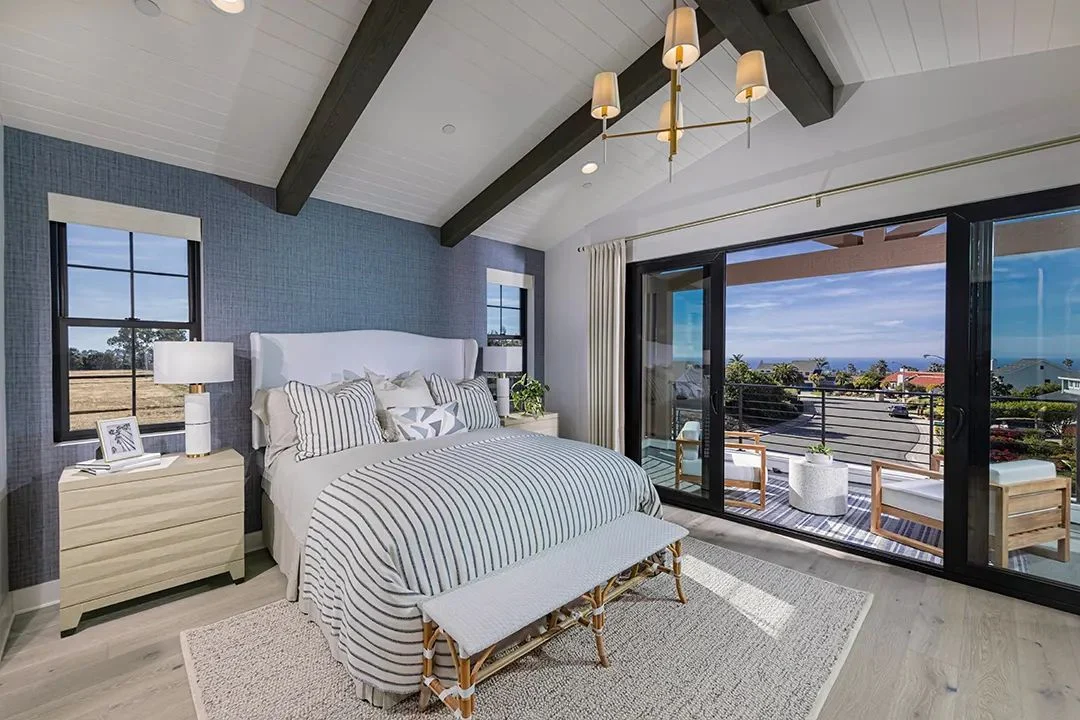
A 2026 Zonda buyer survey presented at the International Builders’ Show found about 60% of buyers would pay $10,000 more for large sliding or retractable glass doors. When the plan has them, the furniture should make them pay off. Open the doors on tour days if the builder allows it, and arrange both rooms so they read as one.
Carry the palette outside
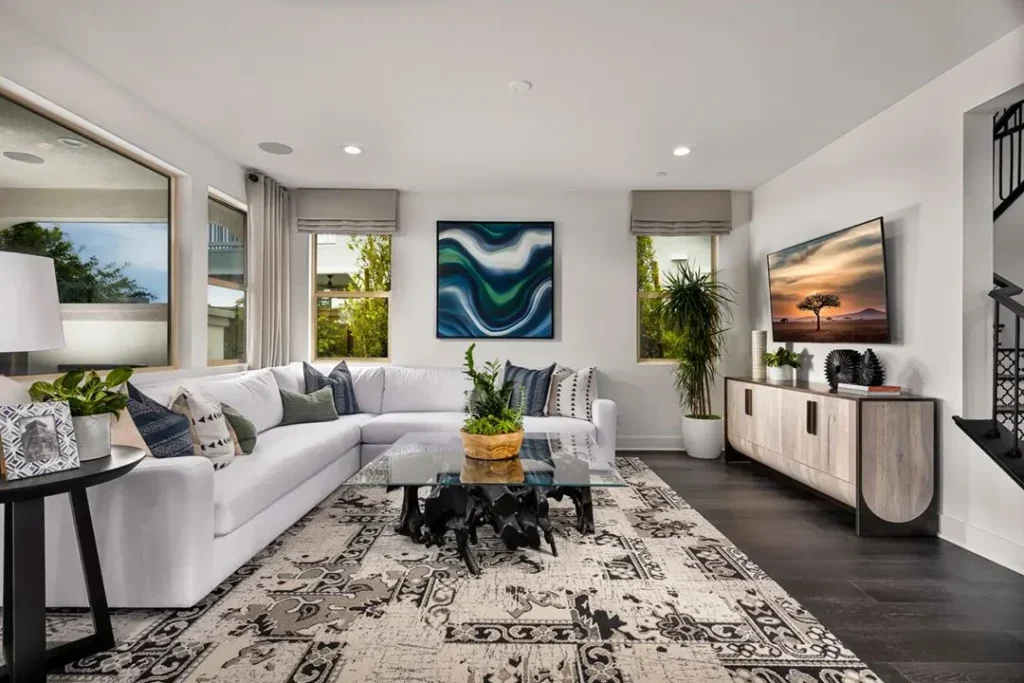
The outdoor room should look like it was planned with the house, not bought on the way home. The trick is to repeat two or three things from the interior without matching them exactly.
| Inside | Outside echo |
|---|---|
| Warm oak dining table | Teak or a wood-look aluminum table |
| Linen-look sofa | Cushions in a similar tone, in an outdoor performance fabric |
| Wool or jute rug | Flat-weave outdoor rug with a similar texture |
| Black or bronze light fixtures | Lanterns and frames in the same finish |
| Accent pillow color | The same color outside, in a different pattern |
Furniture trends help here. Houzz’s report on the spring 2026 High Point furniture market noted chunkier natural textures, including heavier rattan, seagrass and wicker, and black iron frames. Those looks translate well outside in all-weather wicker and powder-coated metal.
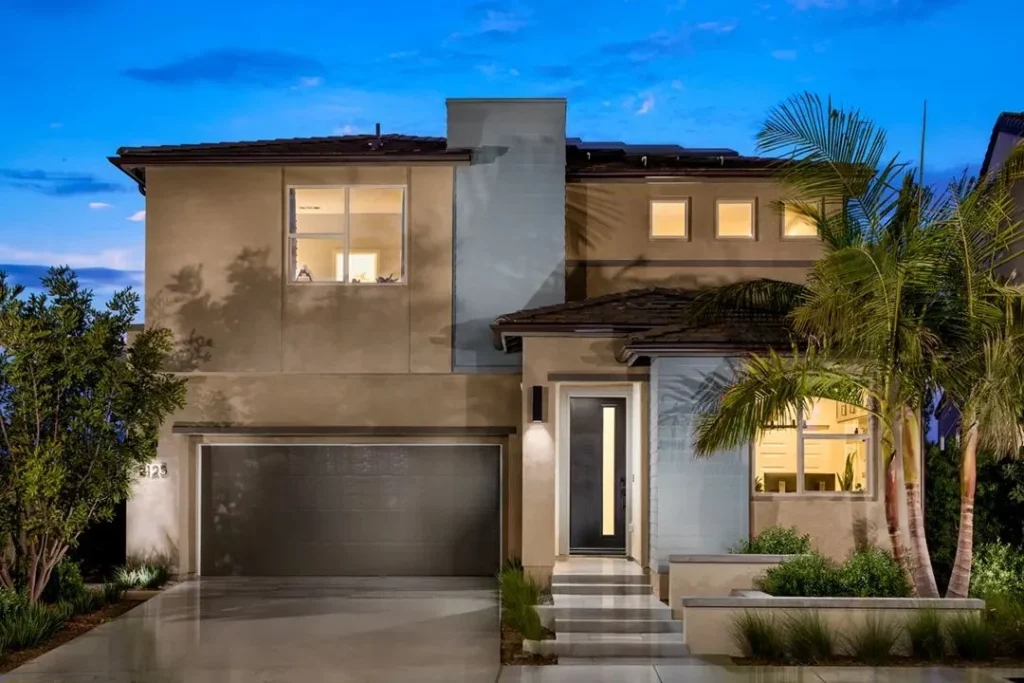
Match the mood to the architecture and location, too. A Spanish-style elevation might call for warm terracotta tones and iron. A coastal plan might want lighter woods and blues. The outdoor room should tell the same story as the rest of the house.
Rugs, fabrics and lighting
Rugs. An outdoor rug does what an indoor one does: it draws the edges of the room and makes a group of furniture feel like a place. Size it so at least the front legs of every seat sit on it. A rug that’s too small makes the whole room look like an afterthought.
Fabrics. Models get sun every day, plus spilled lemonade. Choose outdoor performance fabrics with good fade resistance, quick-drying cushion fill and removable covers. Go a shade richer than you would indoors, since sun softens color.
Lighting. Work with whatever fixtures the builder has installed, then add portable light. Rechargeable LED lanterns, outdoor-rated table lamps and battery candles give the room a glow on twilight tours and in evening photos. Skip open flame in a model. It’s one more thing to watch, and a breeze plus a cushion is a bad combination.
Making a small yard feel like a room
Yards are getting smaller. In a June 2026 Builder piece, Zonda’s Evan Forrest pointed to smaller homes and narrower lots in Southern California, and the Builders’ Show survey found 72% of buyers would accept a yard of 15 feet or less if it’s designed for entertaining. Designing the yard isn’t our job. Furnishing it so it feels generous is.
- One zone, done well. A sofa and two chairs, or a table for six. Not both crammed into the same 12 feet.
- Scale honestly. A recent Builder magazine piece noted that undersized furniture makes rooms look smaller. That’s true outside too. A real loveseat beats four bistro chairs.
- Edit the accessories. The same piece noted that too many accessories look cluttered in photos. Two pillows per seat and one tray on the table is plenty.
- Bring shade you can move. A market umbrella on a heavy base makes a small space feel sheltered and usable at midday.
When the outdoor room is furnished like a room, a small yard stops reading as small.
Built for model traffic
Outdoor furniture in a model lives a hard life: wind, sun and kids climbing on chairs.
- Weight it down. Choose heavier frames and secure umbrella bases. Close umbrellas at the end of each day.
- Tie the cushions. Ties or grippers keep them in place in a breeze.
- Rotate and refresh. Flip cushions so they fade evenly, and plan new fabrics partway through the community’s life.
- Keep spare covers. They turn a stained Saturday into a quick swap.
The short version
- Furniture plan the outdoor room like the great room: a clear use, honest seating and a clear path.
- Design the view from inside, and repeat two or three interior colors, woods and metals outside.
- Make small yards feel generous with one well-scaled zone, a rug, movable shade and fewer accessories.
A well-furnished outdoor room turns the last stop on the tour into the one buyers talk about.
Our question for youWhen buyers tour your models, how long do they spend in the outdoor room compared with the great room?