A master-plan clubhouse lives two lives. In the first, it’s a sales tool. It opens early, often before many homes are finished, and helps buyers imagine the neighborhood they’re joining. In the second, it belongs to the homeowners. The HOA runs it, pays to maintain it and hears every complaint about it.
The best clubhouses we’ve designed plan for both lives from day one. We’ve been designing gathering spaces since 1995, and here’s how we approach them.
Life one: the clubhouse as a sales tool
Early in a community, the clubhouse carries a lot of the story. When there aren’t many neighbors yet, it has to show what life will feel like.
- It should feel busy even when it isn’t. Warm lighting, music, well-set tables and seating groups that feel lived in.
- It should photograph beautifully. The clubhouse often becomes the hero image for the whole master plan’s marketing.
- It should connect to the model complex. Many builders tour buyers through the clubhouse on the way to or from the models. The design tone should match.
- It should hint at the programming. A yoga mat by the fitness room door, a game in progress on the table, a calendar of events. Buyers want to picture themselves at the Friday gathering.
Life two: the clubhouse the homeowners inherit
Once homes close and the HOA takes over, the questions change. Is it easy to clean? Does the furniture hold up? Can a volunteer board manage reservations? Is it still comfortable in year eight?
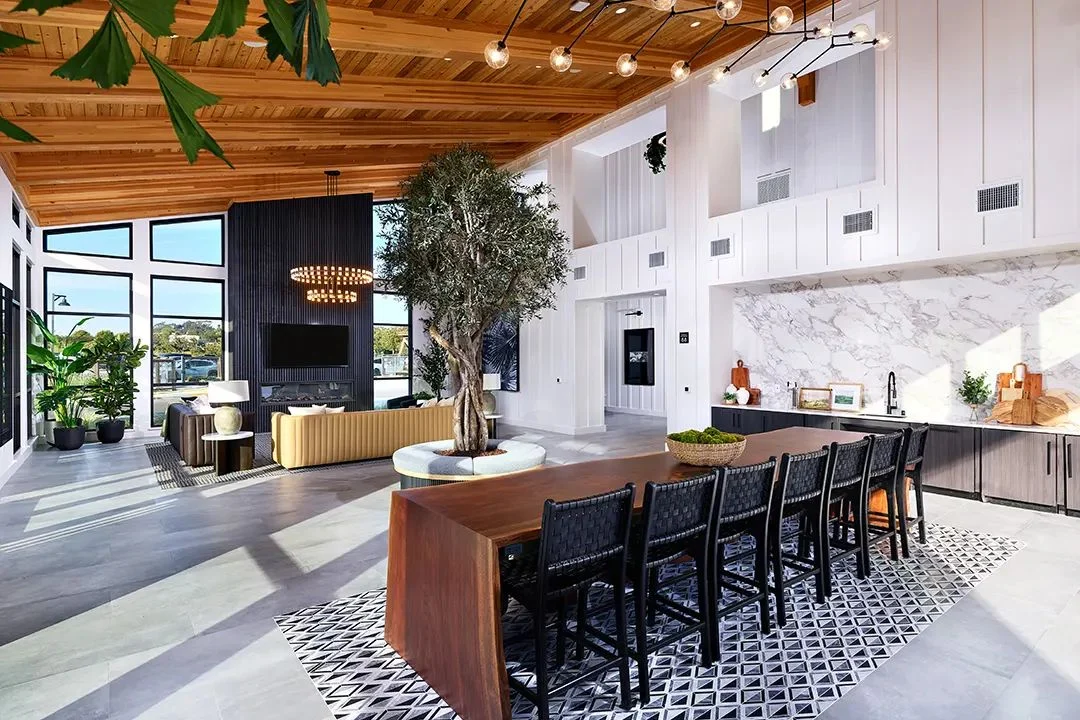
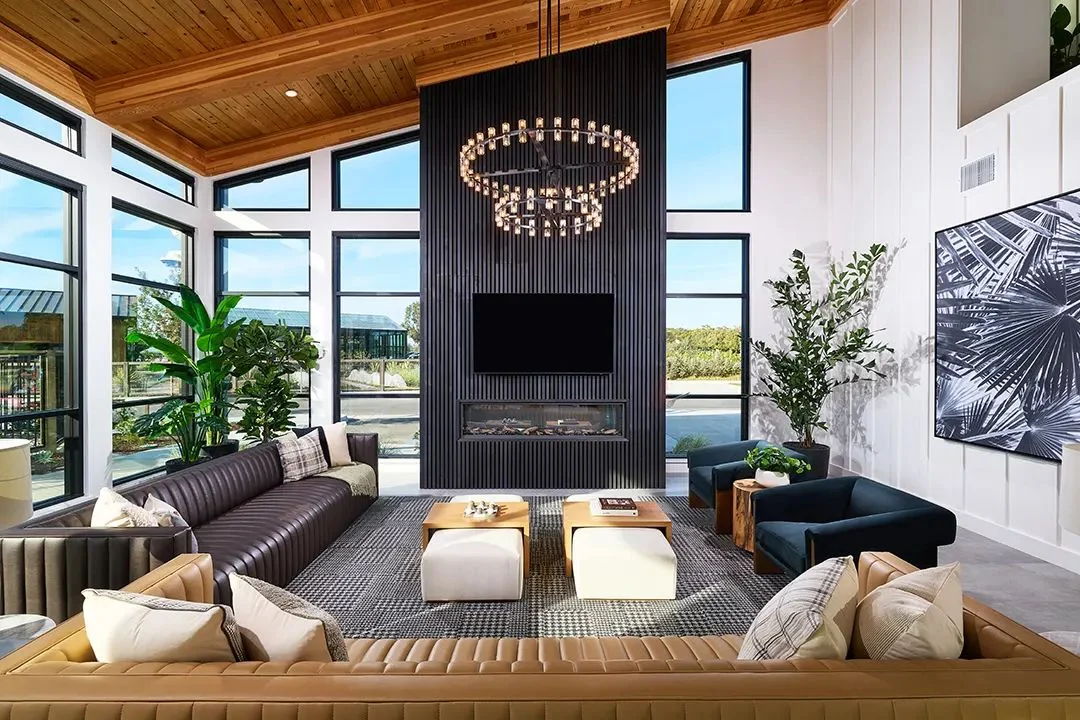
That’s where selection matters. Our standard is simple: like a home, not a facility. A clubhouse should feel like the nicest living room in the neighborhood, not a community center with folding tables. Durability comes from choosing the right products, not from giving up on warmth.
A clubhouse should be the living room everyone in the neighborhood wishes they had, built tough enough that the HOA never regrets it.
The spaces that earn their place
Every master plan is different, but these spaces show up often, and for good reason.
| Space | Who uses it | What matters most |
|---|---|---|
| Clubroom or lounge | Everyone, all day | Comfortable seating groups, good lighting, a sense of arrival |
| Kitchen and bar | Events, rentals, community gatherings | A real working layout, storage, easy-clean surfaces |
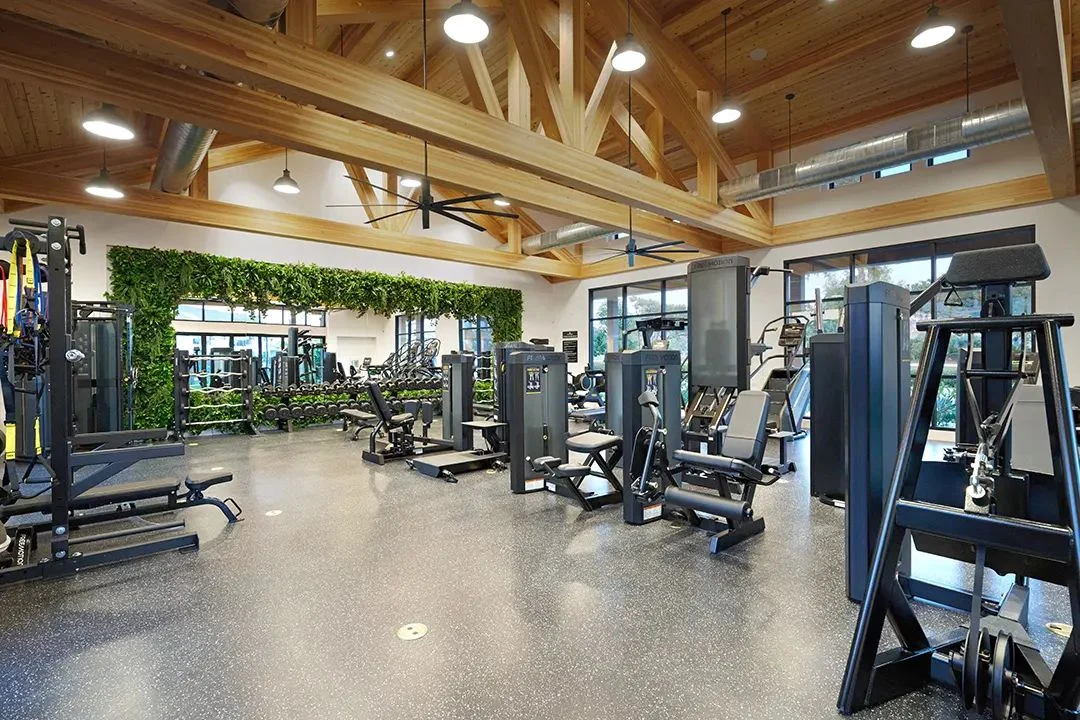
| Fitness center | Early risers and after-work crowds | Durable flooring, good ventilation, mirrors, views outside |
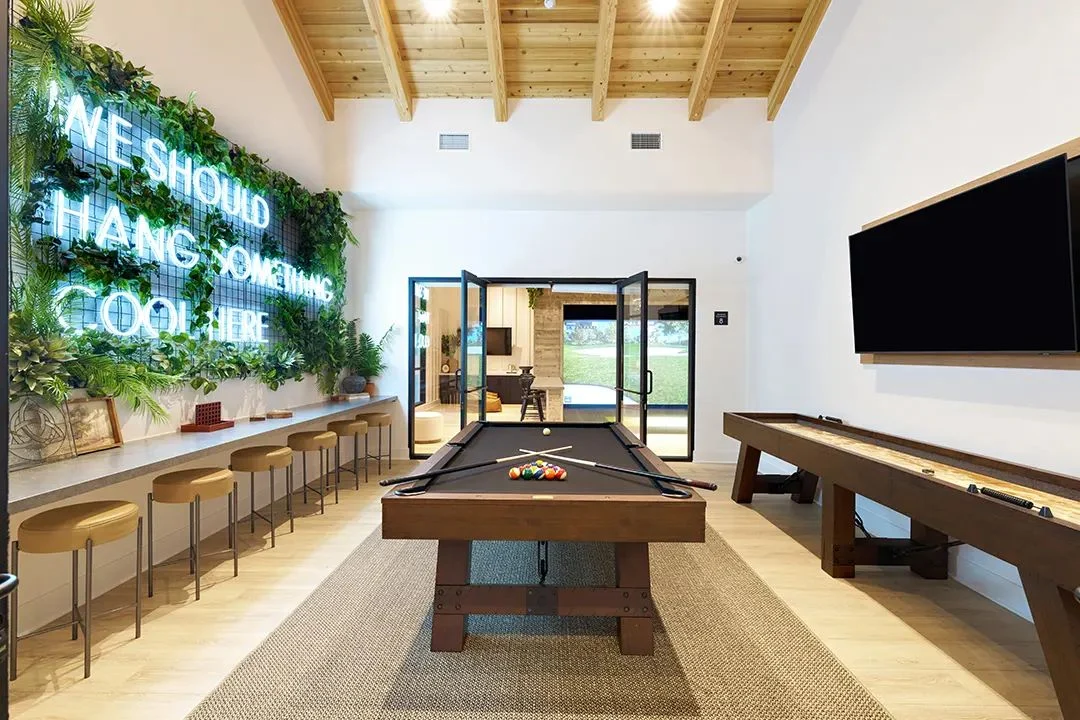
| Game rooms | Families, teens, retirees | Flexible furniture, good acoustics, storage for equipment |
| Golf simulator or media lounge | Groups, evenings, weekends | Comfortable seating, proper light control, sound separation |
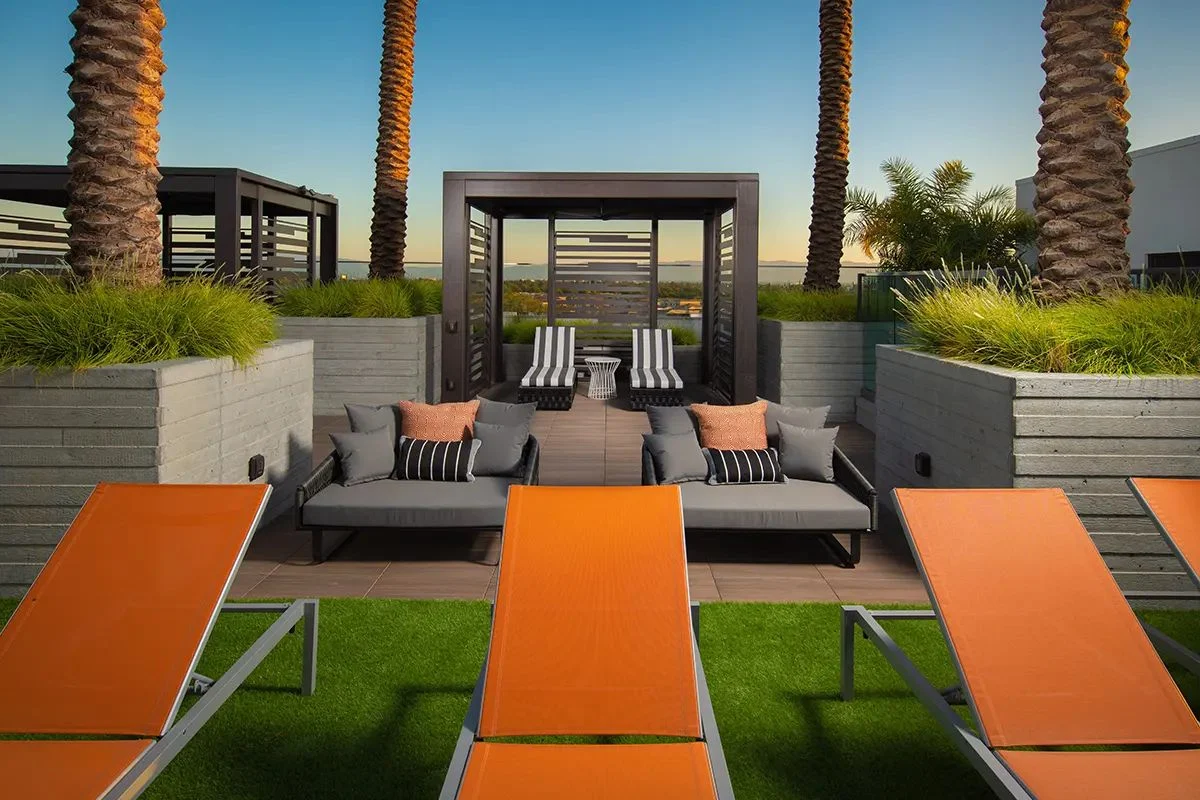
| Pool deck and cabanas | Families all summer | Shade, performance fabrics, a mix of lounge and dining seating |
| Event room | Private rentals, HOA meetings | Movable furniture, AV, a warm feel for both parties and meetings |
The right mix depends on who’s buying. A master plan full of young families needs different spaces than an active-adult community or a mixed neighborhood. Your buyer profiles should guide the program, just like they guide the models.
Design details that pay off over time
Seating that holds up. Commercial frames, performance fabrics and cushions that keep their shape. Looks like home, stronger under the hood.
Flooring for real traffic. Wet feet from the pool, gym shoes, kids with snacks. Flooring should handle all of it and still look good.
Kitchens that work for events. Enough counter space, good storage and appliances that can handle a holiday party. Caterers and homeowners both notice.
Flexible furniture. Tables that can be rearranged, chairs that stack neatly and storage for them when they’re put away.
Easy-to-maintain finishes. Surfaces that clean easily, hardware that doesn’t loosen and details that don’t need constant attention.
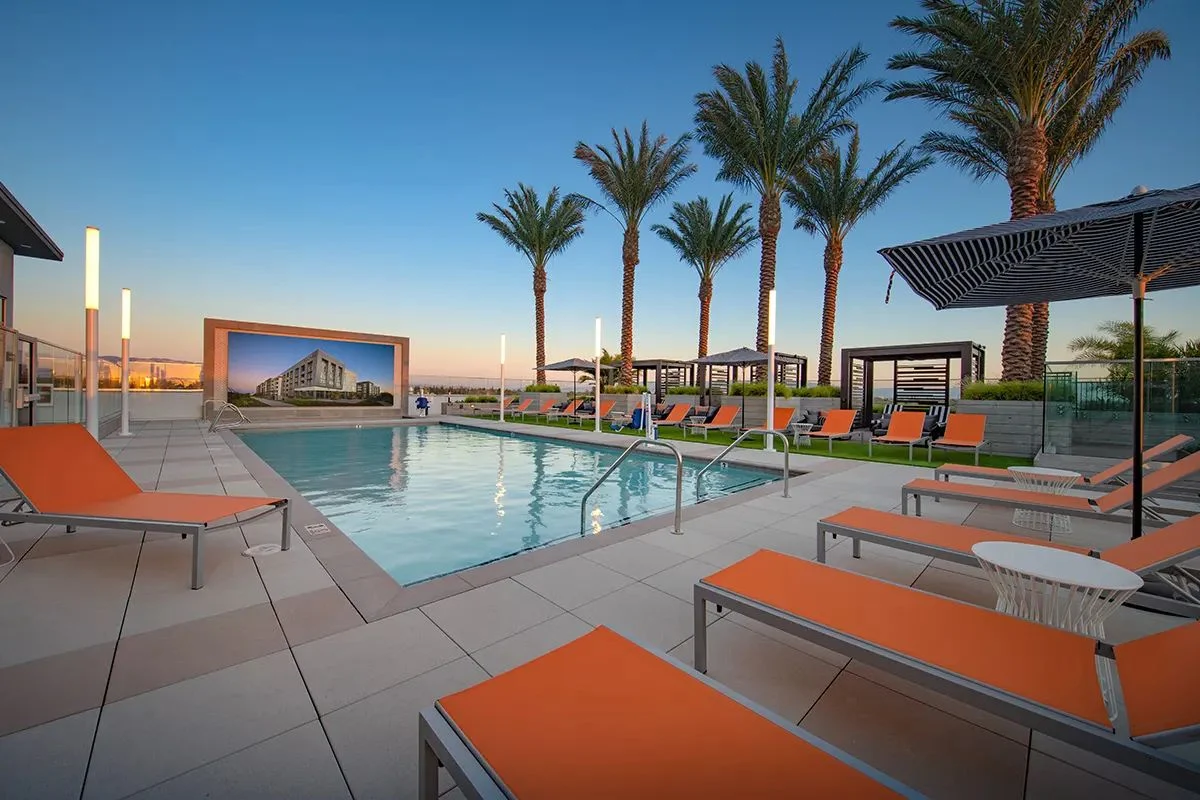
Outdoor rooms that feel like indoor rooms. Shade, lighting, fire features and comfortable seating turn a pool deck into the place people gather at dusk.
Thinking about the handoff
The day the clubhouse transfers to the HOA is a quiet milestone that deserves more attention than it usually gets. A few things make it smoother:
- A clear furniture and finish schedule. Every item, where it came from and how to replace it. Future boards will be grateful.
- Attic stock. Extra flooring, fabric and wallcovering set aside for repairs.
- Care guides. Simple instructions for cleaning and maintaining fabrics, finishes and surfaces.
- Standard, available products. Fewer one-of-a-kind pieces that can’t be reordered in five years.
- A refresh plan. A suggestion for what to update and when, so the clubhouse stays fresh for the life of the community.
Outdoor space as a force multiplier
In West Coast climates, the outdoor areas often get as much use as the clubhouse itself. Pool decks, cabanas, fire pits, lawns and shaded seating extend the amenity without adding building area. We treat these spaces as outdoor rooms, with the same care for comfort, durability and flow that we bring inside.
Bring the designer in early
Clubhouses are usually designed alongside the master plan, often years before the models open. That’s the right moment for interior design to join. Early input on room sizes, kitchen layouts, storage and outdoor connections costs very little and prevents problems that are expensive to fix after construction.
We handle design, FF&E, procurement, delivery and install, so the clubhouse opens complete and on schedule for the grand opening event.
The short version
- A master-plan clubhouse is a sales tool first and a homeowner amenity for years after.
- Program the spaces around your buyer profiles, and choose products that feel like home and stay tough in use.
- Plan the HOA handoff early with clear schedules, attic stock and care guides.
Our favorite clubhouse moment is walking in a few years after opening and finding a birthday party in one room and a card game in the next.
Our question for youWhat’s the one space in your master-plan clubhouse that homeowners use more than you expected?