Architects draw plans for people. The smaller plan with the downstairs bedroom was drawn for somebody specific. So was the big plan with the loft and the bonus room. Somewhere between the architect’s sketch and the grand opening, that person tends to get lost, and the models end up furnished for a generic “nice family” who doesn’t actually exist.
The fix is simple. Before anyone picks a single sofa, name the buyer for each plan and write their story down on one page.
Start with a one-page buyer profile
For every plan in the complex, sit down with your sales and marketing team and answer the same handful of questions:
- Who is it? A young couple, a family with toddlers, a family with teens, a multigenerational household, an empty-nester pair.
- Where are they coming from? An apartment, a first home they’ve outgrown, a larger house they’re ready to leave.
- What are they worried about? Space for a baby, a place to work from home, room for aging parents, too much house to clean.
- What would make them say yes? A real home office, a yard the kids can use, a primary suite on the main floor.
- What’s their budget reality? Stretching to qualify, comfortable with options, or buying for lifestyle over price.
Your sales agents usually know these answers better than anyone. They hear them every weekend. The job is to write it down and design to it.
Give each plan its own story
Once the profiles are set, each model gets a story that feels specific and lived in.
| Plan type | Typical target buyer | What the model should show |
|---|---|---|
| Entry plan | First-time buyer, often a couple or young family | A nursery or kid’s room, a smart work corner, storage solutions, a kitchen that feels generous |
| Mid plan | Growing family, move-up buyer | Kids’ rooms with personality, a homework spot, a mudroom drop zone, a great room built for movie night |
| Largest plan | Established family with teens, sometimes multigenerational | A teen hangout, a guest or in-law suite, a real home office, an outdoor room for entertaining |
| Single-level or main-floor suite plan | Empty nesters and downsizers | A calm primary suite, a hobby or reading room, a guest room for visiting grandkids |
The table is a starting point, not a rule. Every community is different, and sometimes the entry plan is actually the one move-down buyers love. That’s exactly why the profile comes from your sales data and not from a template.
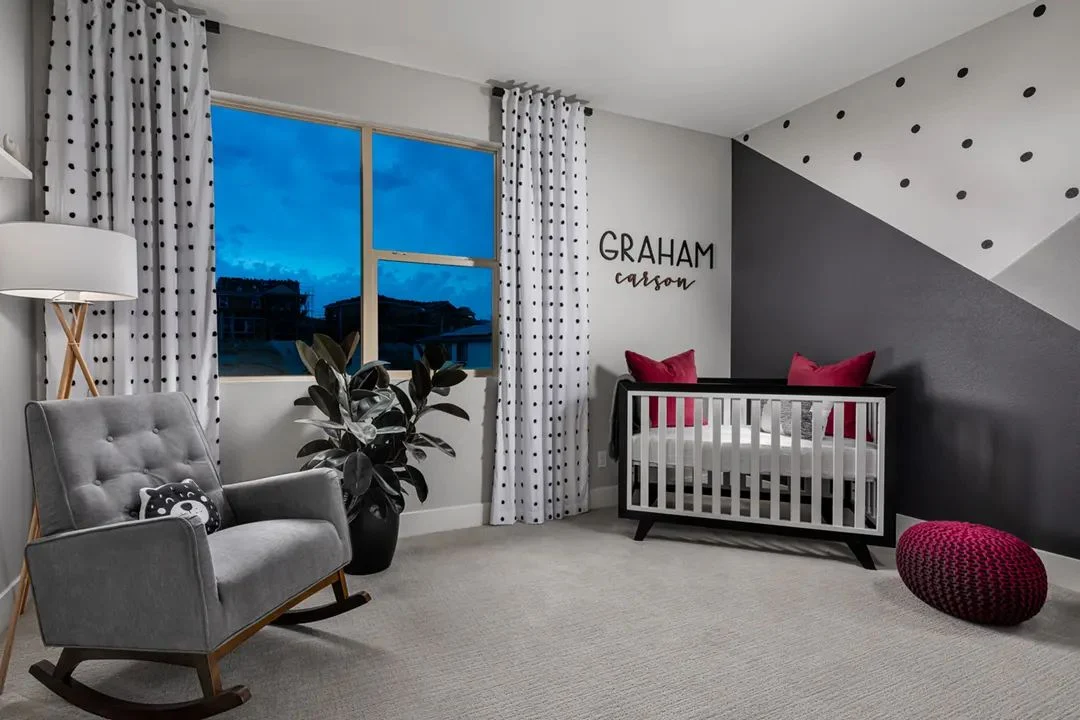
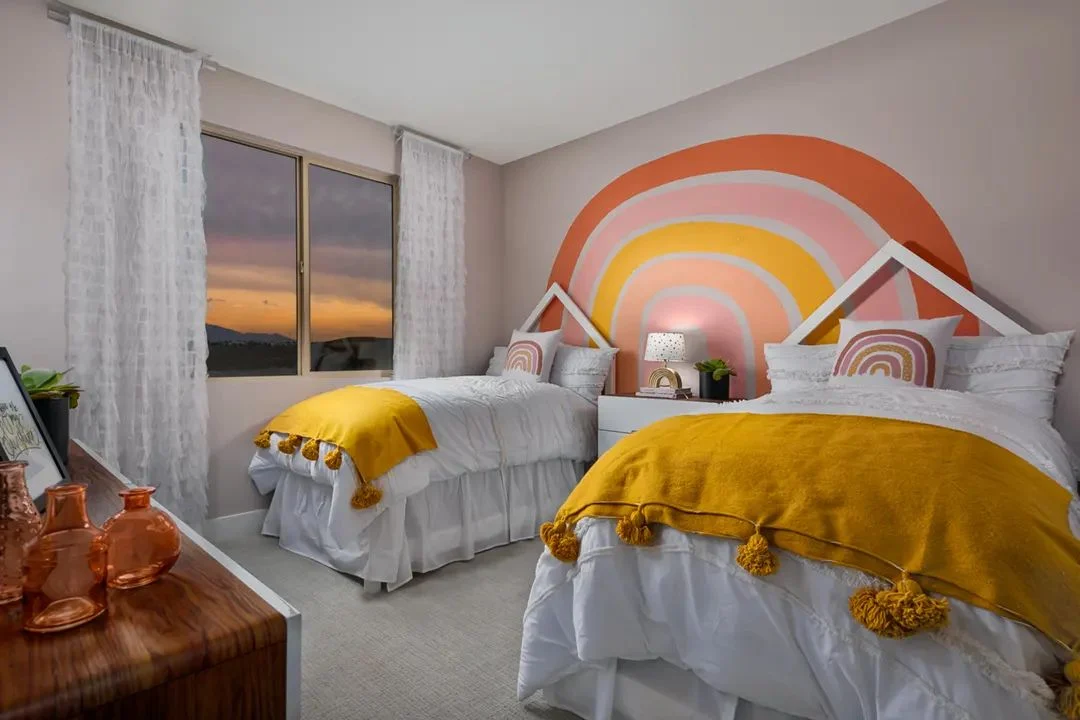
Secondary bedrooms are where the story lives
The primary suite gets the attention, but secondary bedrooms do a lot of the selling. They’re where buyers picture their actual kids.
On an entry plan aimed at young families, one secondary bedroom as a nursery tells a first-time buyer, “You can grow here.” On a mid plan, a bunk room or a sports-themed bedroom shows how two siblings can share. On the largest plan, a teen lounge or a guest suite tells a family with older kids that everyone gets their own corner.
We try hard not to give every model the same three guest rooms with the same white duvet. When buyers tour four homes, they need a way to remember which is which. “The one with the nursery” or “the one with the teen lounge” is exactly the kind of memory that brings them back for a second visit.
Buyers don’t remember square footage. They remember the room where they could picture their kid.
Don’t merchandise for your own taste
This one is humbling for designers. The target buyer for an entry plan might love a cozy, practical look with a big sectional and a dining table that doubles as a homework desk. They may not want the moody, minimalist room we’d pick for ourselves.
Our job is to design the home that buyer would create on their best day with a little help. Aspirational, yes. But reachable. If the model feels like it belongs to someone richer or cooler than the buyer, it can push them away instead of pulling them in.
Let the plan’s features lead
Merchandising should point at the reasons the plan exists:
- A downstairs bedroom can be shown as a guest suite, an in-law room or a home office, depending on the buyer.
- A loft needs a clear job. A family media room, a play area, a work zone. An empty loft reads as wasted space.
- An oversized garage or RV bay can get a simple, clean workshop vignette that speaks to buyers who have hobbies.
- A covered outdoor room should be furnished like a real living room, because that’s what it is in a West Coast climate.
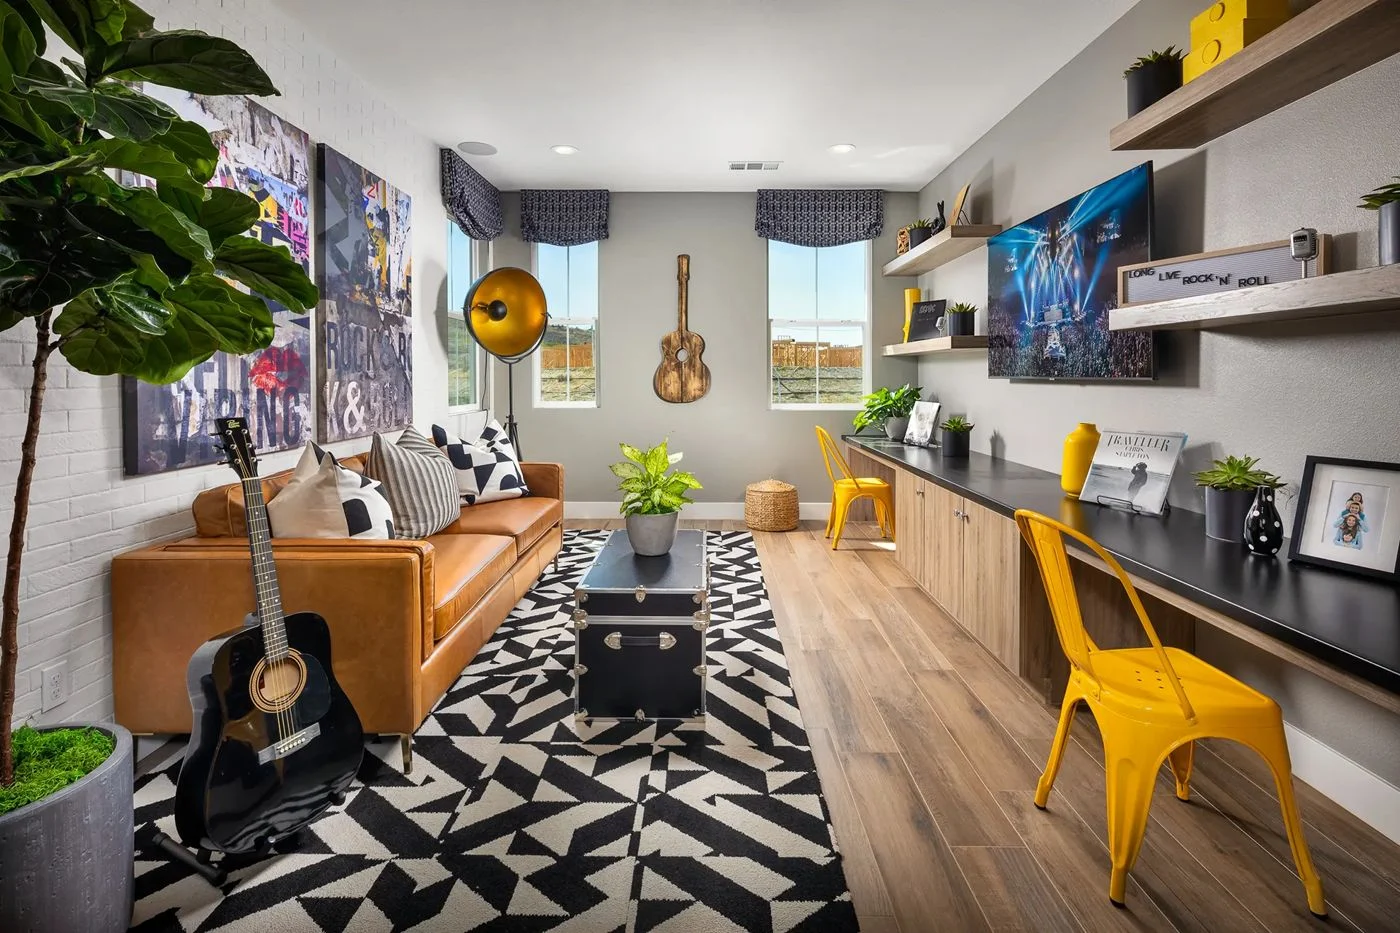
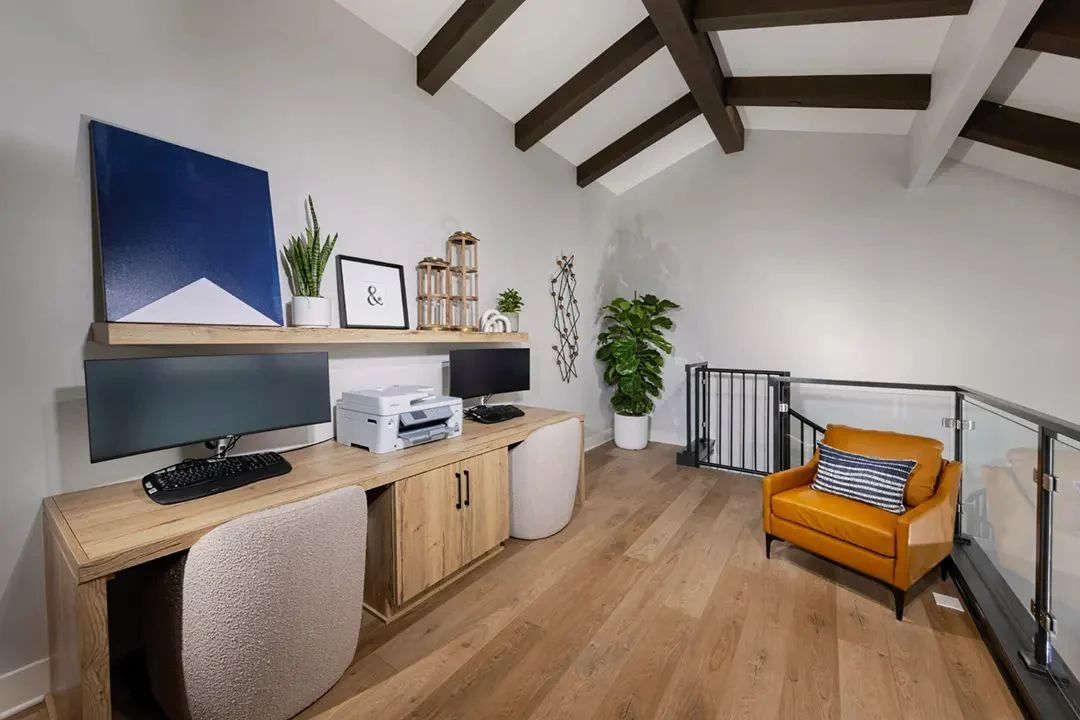
Keep the whole complex in view
While each model tells its own story, the complex as a whole should cover the range of buyers you expect. If every model leans toward young families, empty nesters may decide the community isn’t for them before they even see the single-level plan. Map buyer profiles across the whole complex so no important buyer feels left out.
It helps to check this against your sales team’s notes after the first few weekends. If a certain buyer type keeps walking in and walking out, the merchandising may be sending the wrong signal, and a few targeted changes can often fix it.
Why the profile saves money too
A clear buyer profile makes decisions faster. Furniture scale, art, bedding, even the books on the shelf all follow from knowing who lives there. Fewer revisions, fewer late changes and a cleaner purchasing list. In our experience, the profile page is the cheapest and most useful document in the whole model design process.
The short version
- Write a one-page buyer profile for every plan before choosing any furniture.
- Use secondary bedrooms, lofts and flex rooms to tell a specific household story.
- Design for the target buyer’s best day, not the designer’s taste, and cover the full buyer range across the complex.
Over 31 years we’ve met a lot of imaginary families in these profiles, and we still get attached to every one of them.
Our question for youIf you had to describe the buyer for your entry plan in one sentence, what would you say?